This Craftsman style home with old world charm of arched ceilings, open staircase, original hardwood floors, unique stained window is waiting for someone to fall in love with her. This home offers 4 bedrooms, 2 baths, one up, one down, an attached garage, huge lot, open covered front porch and much more. An addition in the back is an open canvas awaiting its finishing touches to be more living space, a business, or whatever you desire. The home will be cleaned prior to a closing and tenant will remove all of his personal belongings. The sellers have now installed new flooring in kitchen and laundry area and will repairing front screen door closure, fix all windows, bathroom lights fixed, a new dishwasher and garbage disposal has now been installed, the siding and some metal roof damage is completed & 2 new walk in garage doors with locks being installed. Home is being sold as is except for repairs and replacements noted. Most of the repairs or replacements have now been completed and all will be finished before a closing takes place!
For sale
$99,700
105 N Randall St, Martinsville, IL 62442
4beds
2,124sqft
:
Get pre-qualified$713/mo
Single Family Residence
Built in 1900
0.26 Acres Lot
$-- Zestimate®
$47/sqft
$-- HOA
What's special
Arched ceilingsUnique stained windowOriginal hardwood floorsAttached garageHuge lotNew dishwasherOpen staircase
- 118 days |
- 247 |
- 13 |
Zillow last checked:
Listing updated:
Listed by:
Paula Clawson 217-826-6326,
Crossroads Realty
Source: CIBR,MLS#: 6257755 Originating MLS: Central Illinois Board Of REALTORS
Originating MLS: Central Illinois Board Of REALTORSFacts & features
Interior
Bedrooms & bathrooms
- Bedrooms: 4
- Bathrooms: 2
- Full bathrooms: 2
Bedroom
- Description: Flooring: Hardwood
- Level: Upper
- Dimensions: 16 x 11
Bedroom
- Description: Flooring: Hardwood
- Level: Upper
- Dimensions: 13.2 x 12.7
Bedroom
- Description: Flooring: Laminate
- Level: Upper
- Dimensions: 13.6 x 14
Primary bathroom
- Description: Flooring: Hardwood
- Level: Main
- Dimensions: 13.2 x 12.3
Dining room
- Description: Flooring: Hardwood
- Level: Main
- Dimensions: 16.4 x 13
Other
- Description: Flooring: Vinyl
- Level: Upper
Other
- Features: Tub Shower
- Level: Main
Great room
- Description: Flooring: Concrete
- Level: Main
- Dimensions: 31 x 16.7
Kitchen
- Description: Flooring: Vinyl
- Level: Main
- Dimensions: 12.6 x 11.3
Laundry
- Description: Flooring: Vinyl
- Level: Main
- Dimensions: 10.1 x 5.7
Living room
- Description: Flooring: Hardwood
- Level: Main
- Dimensions: 24 x 17.7
Recreation
- Description: Flooring: Vinyl
- Level: Main
- Dimensions: 15.1 x 11.8
Heating
- Forced Air, Gas
Cooling
- Central Air
Appliances
- Included: Dishwasher, Disposal, Gas Water Heater, Oven, Range, Refrigerator
- Laundry: Main Level
Features
- Cathedral Ceiling(s), Main Level Primary, Workshop
- Basement: Unfinished,Crawl Space
- Has fireplace: No
Interior area
- Total structure area: 2,124
- Total interior livable area: 2,124 sqft
- Finished area above ground: 2,124
- Finished area below ground: 0
Property
Parking
- Total spaces: 2
- Parking features: Attached, Garage
- Attached garage spaces: 2
Features
- Levels: One and One Half
- Patio & porch: Front Porch, Open
- Exterior features: Workshop
Lot
- Size: 0.26 Acres
Details
- Parcel number: 09120711201006
- Zoning: RES
- Special conditions: None
Construction
Type & style
- Home type: SingleFamily
- Architectural style: Other
- Property subtype: Single Family Residence
Materials
- Vinyl Siding, Plaster
- Foundation: Cellar, Crawlspace
- Roof: Metal
Condition
- Year built: 1900
Utilities & green energy
- Sewer: Public Sewer
- Water: Public
Community & HOA
Community
- Security: Smoke Detector(s)
Location
- Region: Martinsville
Financial & listing details
- Price per square foot: $47/sqft
- Tax assessed value: $96,720
- Annual tax amount: $2,512
- Date on market: 3/27/2026
- Cumulative days on market: 117 days
Estimated market value
Not available
Estimated sales range
Not available
Not available
Price history
| Date | Event | Price |
|---|---|---|
| 3/27/2026 | Listed for sale | $99,700+24.6%$47/sqft |
Source:  CIBR #6257755 Report a problem CIBR #6257755 Report a problem | ||
| 6/17/2020 | Listing removed | $80,000$38/sqft |
Source: Crossroads Realty #6198648 Report a problem | ||
| 12/18/2019 | Listed for sale | $80,000+122.2%$38/sqft |
Source: Crossroads Realty #6198648 Report a problem | ||
| 6/16/2008 | Sold | $36,000$17/sqft |
Source: Public Record Report a problem | ||
Public tax history
| Year | Property taxes | Tax assessment |
|---|---|---|
| 2024 | $2,512 -17.7% | $32,240 -9.9% |
| 2023 | $3,052 +6.2% | $35,766 +12% |
| 2022 | $2,875 +3.3% | $31,934 +7% |
| 2021 | $2,782 -7.3% | $29,845 |
| 2020 | $3,000 -0.8% | $29,845 |
| 2019 | $3,023 | $29,845 -2.2% |
| 2017 | -- | $30,522 +2.3% |
| 2016 | -- | $29,845 -2.7% |
| 2015 | -- | $30,663 +2.7% |
| 2014 | $2,633 | $29,845 +23.5% |
| 2013 | $2,633 -8.1% | $24,175 -9.1% |
| 2010 | $2,866 -1.5% | $26,595 |
| 2009 | $2,909 | $26,595 |
Find assessor info on the county website
Monthly payment
Est. payment
Payment breakdown
Explore the cost of this home by adjusting the details. Changes won't be saved.Climate risks
Neighborhood: 62442
Nearby schools
GreatSchools rating
- 5/10Martinsville Elementary SchoolGrades: PK-6Distance: 0.6 mi
- 4/10Martinsville Jr-Sr High SchoolGrades: 7-12Distance: 0.1 mi
Schools provided by the listing agent
- District: Martinsville Dist. 3C
Source: CIBR. This data may not be complete. We recommend contacting the local school district to confirm school assignments for this home.
- $60,1323 bd-- ba-- sqft109 N Randall St, Martinsville, IL 62442Off Market
- $112,5003 bd-- ba2.3k sqft114 W Vine St, Martinsville, IL 62442Off Market
- $5,0883 bd-- ba-- sqft113 N Randall St, Martinsville, IL 62442Off Market
- $62,2001 bd1 ba972 sqft108 N Randall St, Martinsville, IL 62442Off Market
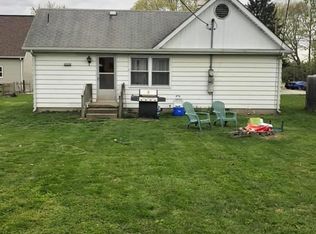
- $92,9584 bd-- ba-- sqft110 W Vine St, Martinsville, IL 62442Off Market
- $74,0163 bd-- ba2.1k sqft117 N Randall St, Martinsville, IL 62442Off Market
- $63,5193 bd-- ba931 sqft110 N Randall St, Martinsville, IL 62442Off Market
- $96,8003 bd-- ba1.3k sqft201 W Vine St, Martinsville, IL 62442Off Market
A local agent can set up tours, give advice and negotiate with sellers.
Similar homes
- $80,0002 bd1 ba1.2k sqft221 N York St, Martinsville, IL 62442For Sale
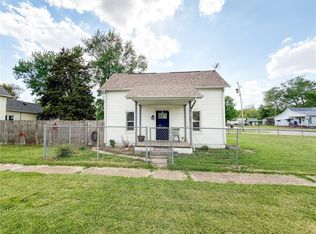 MLS ID #6258241, Brittany Whitaker. CIBR
 - $90,0003 bd2 ba1.3k sqft908 N Route 49, Casey, IL 62420For Sale
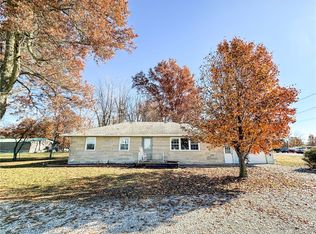 MLS ID #6256005, Michelle Wymer. CIBR
 - $98,0002 bd1 ba1.1k sqft515 N 2nd St, Marshall, IL 62441For Sale
 MLS ID #6259849, Mindi Milner. CIBR
 - $120,9003 bd1 ba1k sqft14929 S Lakeshore Dr, Martinsville, IL 62442For Sale
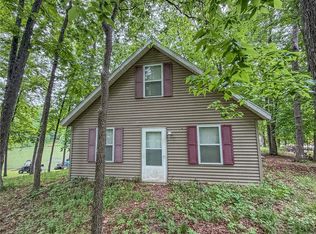 MLS ID #6258933, Ryan Dallas. CIBR
 - $99,9003 bd3 ba1.3k sqft950 Edgar Dr APT 4, Charleston, IL 61920For SaleMLS ID #6259284, Katelynne Garavaglia. CIBR
- $64,9002 bd1 ba1k sqft207 W Harrison Ave, Casey, IL 62420For SaleMLS ID #6259639, Blake McWilliams. CIBR
- $145,9003 bd2 ba1.3k sqft7672 E 1625th Ave, Robinson, IL 62454For SaleMLS ID #11797609, Erica Lytis, Crawford County Real Estate, Inc.. My State MLS
- $139,9001 bd1 ba1.1k sqft18027 E National Rd, Marshall, IL 62441For SaleMLS ID #6259249, Carol Rice. CIBR
