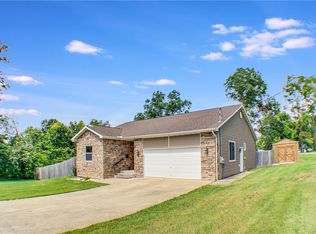
Completely transformed and turn-key ready! This fully remodeled 3-bedroom, 1.5-bathroom home offers true peace of mind with major exterior updates, including a new roof, replacement windows, modern blue shake siding, updated soffit/fascia, new gutters, and fresh concrete patio space. Inside, enjoy a spacious layout highlighted by warm wood-look flooring, fresh paint, modern ceiling fans, and sleek dark trim throughout. The heart of the home features a beautiful kitchen with rich dark cabinetry, butcher block countertops, and generous counter space for cooking and entertaining. Hobbyists, mechanics, and boat owners will fall in love with the impressive 42'x30' oversized garage/shop, fully finished in matching siding with double overhead doors and a private concrete patio. Outdoors, relax in the partially fenced-in backyard with plenty of green space. This property perfectly combines modern style with incredible workshop functionality!
For sale
Price cut: $10K (9/9)
$219,900
106 W Elm St, Ashmore, IL 61912
3beds
1,725sqft
Single Family Residence
Built in 1973
0.67 Acres Lot
$-- Zestimate®
$127/sqft
$-- HOA
What's special
Modern ceiling fansFresh paintBeautiful kitchenModern blue shake sidingDouble overhead doorsRich dark cabinetrySpacious layout
- 49 days
- 325
- 25
Zillow last checked:
Listing updated:
Listed by:
Nathan Zimmer 217-246-7371,
Price Avenue,
Dana Price 217-254-4614,
Price Avenue
Source: CIBR,MLS#: 6260530 Originating MLS: Central Illinois Board Of REALTORS
Originating MLS: Central Illinois Board Of REALTORSFacts & features
Interior
Bedrooms & bathrooms
- Bedrooms: 3
- Bathrooms: 2
- Full bathrooms: 1
- 1/2 bathrooms: 1
Bedroom
- Level: Main
Bedroom
- Level: Main
Bedroom
- Level: Main
Dining room
- Level: Main
Other
- Level: Main
Half bath
- Level: Main
Kitchen
- Level: Main
Living room
- Level: Main
Heating
- Gas
Cooling
- Central Air
Appliances
- Included: Gas Water Heater, None
- Laundry: Main Level
Features
- Main Level Primary
- Basement: Crawl Space
- Has fireplace: No
Interior area
- Total structure area: 1,725
- Total interior livable area: 1,725 sqft
- Finished area above ground: 1,725
Property
Parking
- Total spaces: 2
- Parking features: Detached, Garage
- Garage spaces: 2
Features
- Levels: One
- Stories: 1
- Patio & porch: Patio
Lot
- Size: 0.67 Acres
Details
- Parcel number: 01002444000
- Zoning: RES
- Special conditions: None
Construction
Type & style
- Home type: SingleFamily
- Architectural style: Ranch
- Property subtype: Single Family Residence
Materials
- Vinyl Siding
- Foundation: Crawlspace
- Roof: Asphalt
Condition
- Year built: 1973
Utilities & green energy
- Sewer: Other
- Water: Public
Community & HOA
Location
- Region: Ashmore
Financial & listing details
- Price per square foot: $127/sqft
- Tax assessed value: $46,905
- Annual tax amount: $904
- Date on market: 8/26/2026
- Cumulative days on market: 50 days
- Road surface type: Concrete, Gravel
Estimated market value
Not available
Estimated sales range
Not available
Not available
Price history
| Date | Event | Price |
|---|---|---|
| 9/9/2026 | Price change | $219,900-4.3%$127/sqft |
Source:  CIBR #6260530 Report a problem CIBR #6260530 Report a problem | ||
| 8/26/2026 | Listed for sale | $229,900+1432.7%$133/sqft |
Source: CIBR #6260530 Report a problem | ||
| 4/25/2019 | Sold | $15,000-24.6%$9/sqft |
Source: CIBR #6190393 Report a problem | ||
| 4/2/2019 | Pending sale | $19,900$12/sqft |
Source: Coldwell Banker Classic Real Estate #6190393 Report a problem | ||
| 3/8/2019 | Price change | $19,900-20.1%$12/sqft |
Source: Coldwell Banker Classic Real Estate #6190393 Report a problem | ||
| 2/5/2019 | Listed for sale | $24,900$14/sqft |
Source: Coldwell Banker Classic Real Estate #6190393 Report a problem | ||
Public tax history
| Year | Property taxes | Tax assessment |
|---|---|---|
| 2025 | $904 -0.7% | $15,635 +5% |
| 2024 | $910 +1.2% | $14,891 +5% |
| 2023 | $899 +66.8% | $14,182 +75% |
| 2022 | $539 -6.3% | $8,105 +4.2% |
| 2021 | $575 -1.5% | $7,779 |
| 2020 | $584 +1.7% | $7,779 |
| 2019 | $574 -59.9% | $7,779 -69.3% |
| 2018 | $1,432 | $25,358 |
| 2017 | $1,432 -23.4% | $25,358 |
| 2016 | $1,869 +52.3% | $25,358 |
| 2015 | $1,227 | $25,358 |
| 2014 | $1,227 | $25,358 |
| 2013 | $1,227 | $25,358 |
| 2011 | -- | $25,358 +5.1% |
| 2010 | -- | $24,137 |
| 2009 | -- | $24,137 +7.6% |
| 2006 | -- | $22,440 |
Find assessor info on the county website
Monthly payment
Est. payment
Payment breakdown
Explore the cost of this home by adjusting the details. Changes won't be saved.Climate risks
Neighborhood: 61912
Nearby schools
Schools provided by the listing agent
- District: Charleston Dist. 1
Source: CIBR. This data may not be complete. We recommend contacting the local school district to confirm school assignments for this home.
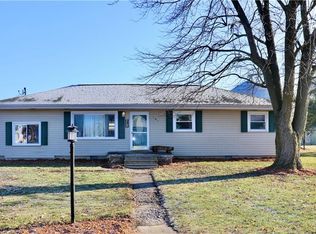
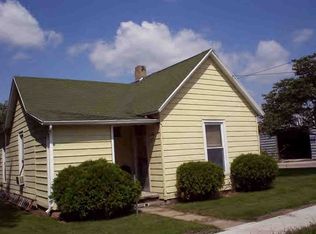
Similar homes
- $139,0003 bd2 ba1.7k sqft104 E Cedar St, Ashmore, IL 61912For Sale
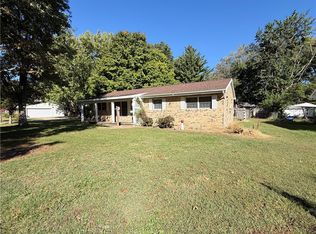 MLS ID #6261229, Kirk Swensen. CIBR
 - $159,9004 bd2 ba1.7k sqft806 S Iowa St, Ashmore, IL 61912Active
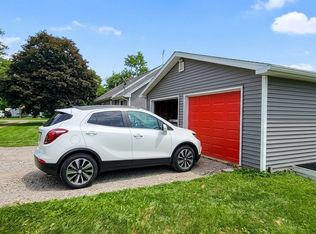 MLS ID #12744060, Keri Hir, Keri Hir. MRED as distributed by MLS GRID
 - $229,9003 bd2 ba1.4k sqft303 Tyler Ave, Charleston, IL 61920For Sale
 MLS ID #6260398, Jan Eads. CIBR
 - $242,0003 bd3 ba2.5k sqft2121 Madison Ave, Charleston, IL 61920For Sale
 MLS ID #6260546, Debbie Warman. CIBR
