Welcome to 306 W Blackburn, a spacious and solid 3-bedroom, 2-full-bath brick home offering 1,874 square feet of living space with plenty of room inside and out. The home features two separate living areas, giving you flexibility for a family room, additional entertaining space, home office, or playroom. The comfortable layout provides plenty of space to spread out while still offering a warm and inviting feel throughout. Outside, enjoy a nice front porch, a screened-in back porch, and a fenced backyard that's perfect for pets, kids, entertaining, or simply relaxing outdoors. Storage and garage space are another big plus, with a 1-car attached garage, a separate 2-car detached garage out back, and an additional storage shed. With its solid brick construction, generous living space, multiple garages, fenced yard, and versatile floor plan, 306 W Blackburn has a lot to offer and plenty of potential to make it your own. Come take a look and see what this property have to offer!
For sale
Price cut: $15.1K (10/16)
$164,900
306 W Blackburn St, Paris, IL 61944
3beds
1,874sqft
Single Family Residence
Built in 1953
0.25 Acres Lot
$-- Zestimate®
$88/sqft
$-- HOA
What's special
Fenced yardSolid brick constructionVersatile floor planGenerous living spaceNice front porchMultiple garagesScreened-in back porch
- 68 days
- 397
- 37
Zillow last checked:
Listing updated:
Listed by:
Zack Janis 217-826-6326,
Crossroads Realty
Source: CIBR,MLS#: 6260395 Originating MLS: Central Illinois Board Of REALTORS
Facts & features
Interior
Bedrooms & bathrooms
- Bedrooms: 3
- Bathrooms: 2
- Full bathrooms: 2
Bedroom
- Description: Flooring: Laminate
- Level: Main
Bedroom
- Description: Flooring: Laminate
- Level: Main
Bedroom
- Description: Flooring: Carpet
- Level: Main
Dining room
- Description: Flooring: Vinyl
- Level: Main
Other
- Features: Bathtub
- Level: Main
Other
- Level: Main
Kitchen
- Description: Flooring: Vinyl
- Level: Main
Laundry
- Description: Flooring: Vinyl
- Level: Main
Living room
- Description: Flooring: Carpet
- Level: Main
Living room
- Description: Flooring: Laminate
- Level: Main
Porch
- Description: Flooring: Carpet
- Level: Main
Heating
- Forced Air, Gas
Cooling
- Central Air
Appliances
- Included: Dryer, Dishwasher, Gas Water Heater, Range, Refrigerator, Washer
- Laundry: Main Level
Features
- Main Level Primary
- Windows: Replacement Windows
- Has basement: No
- Has fireplace: No
Interior area
- Total structure area: 1,874
- Total interior livable area: 1,874 sqft
- Finished area above ground: 1,874
Video & virtual tour
Property
Parking
- Total spaces: 3
- Parking features: Attached, Detached, Garage
- Attached garage spaces: 3
Features
- Levels: One
- Stories: 1
- Patio & porch: Rear Porch, Front Porch, Screened
- Exterior features: Fence, Shed
- Fencing: Yard Fenced
Lot
- Size: 0.25 Acres
Details
- Additional structures: Outbuilding, Shed(s)
- Parcel number: 091336352004
- Zoning: RES
- Special conditions: None
Construction
Type & style
- Home type: SingleFamily
- Architectural style: Ranch
- Property subtype: Single Family Residence
Materials
- Brick
- Foundation: Slab
- Roof: Metal,Rubber,Shingle
Condition
- Year built: 1953
Utilities & green energy
- Sewer: Public Sewer
- Water: Public
Community & HOA
Community
- Subdivision: Deems Sub
Location
- Region: Paris
Financial & listing details
- Price per square foot: $88/sqft
- Tax assessed value: $142,440
- Annual tax amount: $3,202
- Date on market: 8/19/2026
- Cumulative days on market: 68 days
- Road surface type: Concrete
Estimated market value
Not available
Estimated sales range
Not available
Not available
Price history
| Date | Event | Price |
|---|---|---|
| 10/16/2026 | Price change | $164,900-8.4%$88/sqft |
Source:  CIBR #6260395 Report a problem | ||
| 9/10/2026 | Listed for sale | $180,000$96/sqft |
Source: CIBR #6260395 Report a problem | ||
| 8/22/2026 | Contingent | $180,000$96/sqft |
Source: CIBR #6260395 Report a problem | ||
| 8/19/2026 | Listed for sale | $180,000$96/sqft |
Source: CIBR #6260395 Report a problem | ||
Public tax history
| Year | Property taxes | Tax assessment |
|---|---|---|
| 2025 | $3,203 +56.7% | $47,480 +15.4% |
| 2024 | $2,043 -0.3% | $41,150 +5% |
| 2023 | $2,049 -1.9% | $39,190 +8% |
| 2022 | $2,088 -3.4% | $36,290 |
| 2021 | $2,161 -0.8% | $36,290 +1.5% |
| 2020 | $2,178 -1.6% | $35,770 |
| 2019 | $2,215 +0.4% | $35,770 |
| 2017 | $2,205 | $35,770 +0.5% |
| 2016 | -- | $35,580 |
| 2015 | -- | $35,580 |
| 2013 | $2,079 -2.4% | $35,580 -1.3% |
| 2012 | $2,131 | $36,040 -1.9% |
| 2011 | -- | $36,740 -1.7% |
| 2010 | -- | $37,360 |
Find assessor info on the county website
Monthly payment
Est. payment
Payment breakdown
Explore the cost of this home by adjusting the details. Changes won't be saved.Climate risks
Neighborhood: 61944
Nearby schools
Schools provided by the listing agent
- District: Paris-Union Dist. 95
Source: CIBR. This data may not be complete. We recommend contacting the local school district to confirm school assignments for this home.

Similar homes
- $199,9004 bd2 ba1.7k sqft911 Cherry Point St, Paris, IL 61944For Sale
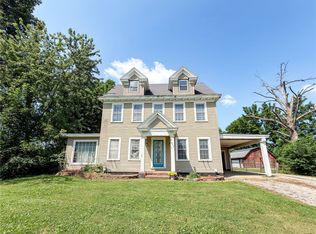 MLS ID #6260150, Jessica Key. CIBR
- $165,0004 bd2 ba1.9k sqft230 E Madison St, Paris, IL 61944For Sale
 MLS ID #6259870, Josh Andrews. CIBR
- $134,5003 bd3 ba2.1k sqft434 W Crawford St, Paris, IL 61944For Sale
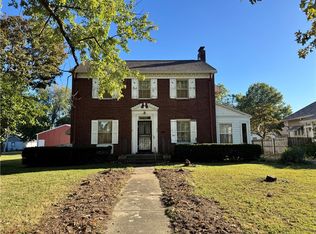 MLS ID #6261108, Catherine Schopmeyer. CIBR
- $139,0003 bd2 ba1.3k sqft5 Sanders Dr, Paris, IL 61944For Sale
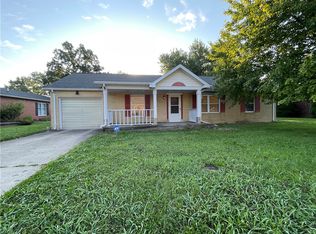 MLS ID #6260551, Qingbo Wilson. CIBR
- $169,0002 bd1 ba1.1k sqft2201 Cross Ln, Terre Haute, IN 47805For Sale
 MLS ID #110809, RACHEL BACKFISH, CENTURY 21 ELITE. THAAR
- $179,9004 bd2 ba2.4k sqft425 Mulberry St, Clinton, IN 47842For SaleMLS ID #110789, MICHELLE L TUCKER, MALONE REALTY. THAAR
- $151,9002 bd2 ba1.5k sqft4048 W Old Us Highway 40, West Terre Haute, IN 47885For SaleMLS ID #110671, TRACEY SYMON, NEXTHOME REAL ESTATE CONNECTIONS. THAAR
- $164,9002 bd2 ba1.2k sqft1603 S 4th St, Clinton, IN 47842For SaleMLS ID #110659, MICHELLE L TUCKER, MALONE REALTY. THAAR
