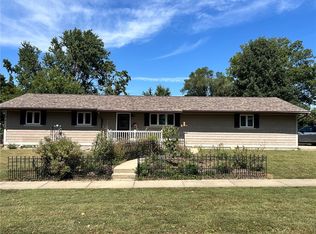
A must See! Beautiful 3-bedroom, 2 bath ranch home on 1/2 acre in the heart if Charleston. Built in 2013, this home features, a great room highlighted by a cathedral ceiling, open to the dining area that boasts a brand-new kitchen and island food bar, stainless steel appliances (new within the year), and a spacious pantry close by. The large, fenced yard has plenty of room for 2 large sheds for lawn equipment and tools or just toys. The deck off of the kitchen area is convenient for grilling or just enjoying coffee or sunsets. The fruit trees on the North side of the fence belong to this property. The owner's pride is showing in this one, don't let it get away - see it today! PS did we mention the 2-car garage is heated? Plus, a radon system in the crawl space. Don't take our word for it, this could be your dream home!
For sale
Price cut: $3K (10/7)
$229,900
303 Tyler Ave, Charleston, IL 61920
3beds
1,424sqft
Single Family Residence
Built in 2013
0.57 Acres Lot
$-- Zestimate®
$161/sqft
$-- HOA
What's special
Large fenced yardSpacious pantryStainless steel appliances
- 46 days
- 632
- 36
Zillow last checked:
Listing updated:
Listed by:
Jan Eads 217-345-8350,
Real Estate Unlimited
Source: CIBR,MLS#: 6260398 Originating MLS: Central Illinois Board Of REALTORS
Originating MLS: Central Illinois Board Of REALTORSFacts & features
Interior
Bedrooms & bathrooms
- Bedrooms: 3
- Bathrooms: 2
- Full bathrooms: 2
Primary bedroom
- Description: Flooring: Carpet
- Level: Main
- Dimensions: 13.11 x 12.11
Bedroom
- Description: Flooring: Carpet
- Level: Main
- Length: 12
Bedroom
- Description: Flooring: Carpet
- Level: Main
- Dimensions: 12 x 9.1
Primary bathroom
- Description: Flooring: Ceramic Tile
- Level: Main
- Dimensions: 9.6 x 9.6
Other
- Description: Flooring: Ceramic Tile
- Level: Main
- Dimensions: 7 x 5
Great room
- Description: Flooring: Hardwood
- Level: Main
- Dimensions: 18 x 11
Kitchen
- Description: Flooring: Hardwood
- Level: Main
- Dimensions: 14 x 11
Heating
- Electric, Forced Air
Cooling
- Central Air
Appliances
- Included: Dryer, Dishwasher, Electric Water Heater, Disposal, Microwave, Range, Refrigerator, Washer
- Laundry: Main Level
Features
- Cathedral Ceiling(s), Bath in Primary Bedroom, Main Level Primary, Pantry, Walk-In Closet(s)
- Basement: Crawl Space
- Has fireplace: No
Interior area
- Total structure area: 1,424
- Total interior livable area: 1,424 sqft
- Finished area above ground: 1,424
Property
Parking
- Total spaces: 2
- Parking features: Attached, Garage
- Attached garage spaces: 2
Features
- Levels: One
- Stories: 1
- Patio & porch: Deck
- Exterior features: Deck, Fence, Fruit Trees, Shed
- Fencing: Yard Fenced
Lot
- Size: 0.57 Acres
Details
- Additional structures: Shed(s)
- Parcel number: 02206742000
- Zoning: R-1
- Special conditions: None
Construction
Type & style
- Home type: SingleFamily
- Architectural style: Ranch
- Property subtype: Single Family Residence
Materials
- Stone, Vinyl Siding
- Foundation: Crawlspace
- Roof: Shingle
Condition
- Year built: 2013
Utilities & green energy
- Sewer: Public Sewer
- Water: Public
Community & HOA
Community
- Security: Smoke Detector(s)
- Subdivision: Davis Heights Add/Charleston
Location
- Region: Charleston
Financial & listing details
- Price per square foot: $161/sqft
- Tax assessed value: $167,802
- Annual tax amount: $3,272
- Date on market: 8/28/2026
- Cumulative days on market: 47 days
- Road surface type: Concrete
Estimated market value
Not available
Estimated sales range
Not available
Not available
Price history
| Date | Event | Price |
|---|---|---|
| 10/7/2026 | Listed for sale | $229,900-1.3%$161/sqft |
Source:  CIBR #6260398 Report a problem CIBR #6260398 Report a problem | ||
| 9/28/2026 | Contingent | $232,900$164/sqft |
Source: CIBR #6260398 Report a problem | ||
| 8/28/2026 | Listed for sale | $232,900+19.4%$164/sqft |
Source: CIBR #6260398 Report a problem | ||
| 11/14/2024 | Sold | $195,000-2%$137/sqft |
Source: CIBR #6246248 Report a problem | ||
| 11/11/2024 | Pending sale | $199,000$140/sqft |
Source: CIBR #6246248 Report a problem | ||
| 10/21/2024 | Contingent | $199,000$140/sqft |
Source: CIBR #6246248 Report a problem | ||
| 10/15/2024 | Listed for sale | $199,000+46.9%$140/sqft |
Source: CIBR #6246248 Report a problem | ||
| 5/10/2018 | Sold | $135,500-1.5%$95/sqft |
Source: CIBR #6181049 Report a problem | ||
| 4/4/2018 | Pending sale | $137,500$97/sqft |
Source: Linda Nugent Realtors #6181049 Report a problem | ||
| 3/18/2018 | Listed for sale | $137,500-3.2%$97/sqft |
Source: Linda Nugent Realtors #6181049 Report a problem | ||
| 2/2/2018 | Listing removed | $142,000$100/sqft |
Source: All-American Realty #6174358 Report a problem | ||
| 9/7/2017 | Listed for sale | $142,000-2.1%$100/sqft |
Source: All-American Realty #6174358 Report a problem | ||
| 5/22/2015 | Sold | $145,000+1160.9%$102/sqft |
Source: Public Record Report a problem | ||
| 3/22/2013 | Sold | $11,500-50%$8/sqft |
Source: Public Record Report a problem | ||
| 9/15/2006 | Sold | $23,000$16/sqft |
Source: Public Record Report a problem | ||
Public tax history
| Year | Property taxes | Tax assessment |
|---|---|---|
| 2025 | $3,272 +6.1% | $55,934 +10.2% |
| 2024 | $3,085 +4.3% | $50,757 +9.5% |
| 2023 | $2,959 +0.3% | $46,354 +1.7% |
| 2022 | $2,949 -3.1% | $45,588 +4.2% |
| 2021 | $3,042 +2.7% | $43,751 +3.1% |
| 2020 | $2,963 -23.8% | $42,432 |
| 2019 | $3,887 +38.3% | $42,432 |
| 2018 | $2,811 | $42,432 |
| 2017 | $2,811 -25.3% | $42,432 |
| 2016 | $3,763 +433.6% | $42,432 |
| 2015 | $705 | $42,432 +42.9% |
| 2014 | $705 | $29,702 +285.6% |
| 2013 | $705 | $7,702 |
| 2010 | -- | $7,702 |
| 2009 | -- | $7,702 -24.5% |
| 2006 | -- | $10,197 |
Find assessor info on the county website
Monthly payment
Est. payment
Payment breakdown
Explore the cost of this home by adjusting the details. Changes won't be saved.Climate risks
Neighborhood: 61920
Nearby schools
Schools provided by the listing agent
- District: Charleston Dist. 1
Source: CIBR. This data may not be complete. We recommend contacting the local school district to confirm school assignments for this home.
Similar homes
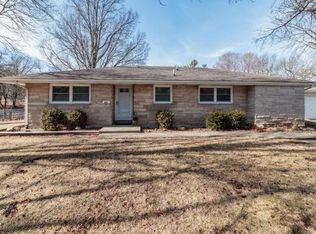
- $209,9003 bd2 ba1.2k sqft802 Reynolds Dr, Charleston, IL 61920For Sale
 MLS ID #6259275, Tish Evans. CIBR
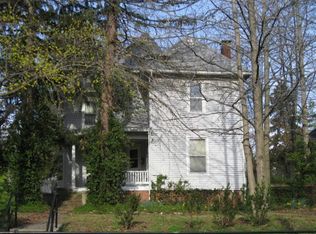
 - $169,9003 bd2 ba2k sqft1418 10th St, Charleston, IL 61920For Sale
 MLS ID #6260491, Rachel Rose. CIBR
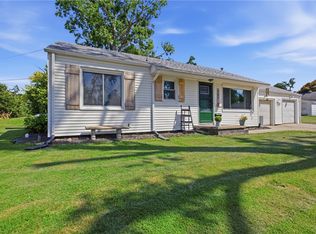
 - $174,5003 bd2 ba1.2k sqft1905 Harrison Ave, Charleston, IL 61920For Sale
 MLS ID #6260813, Thomas Hildebrand. CIBR
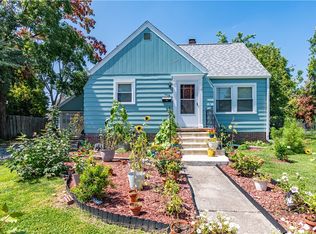
 - $144,9003 bd1 ba1.5k sqft420 W Pierce Ave, Charleston, IL 61920For Sale
 MLS ID #6261206, Ryan Dallas. CIBR
