WELCOME HOME to this charming and well-maintained 2-bedroom, 1-bath property situated on a desirable corner lot. The inviting living room features hardwood floors, a picture window, and an electric fireplace, creating a warm and comfortable space to relax and entertain. This improved home offers numerous updates and thoughtful touches throughout, including the original hardwood flooring being exposed, replacement windows, and many newer fixtures. Recent improvements include roof shingles (2019), water heater (2021), furnace (2021 but installed 2024), kitchen countertops (2025), central air (2026). This home also features new light fixtures throughout, paint along with blinds and curtain rods. A 2-car attached garage offers separate bays (which would make it very easy to change into a 3rd bedroom or family room), convenient parking, and additional storage space. Outside, enjoy the yard's storage shed and patio, providing extra space for storage, relaxing, and outdoor enjoyment. With its attractive updates, comfortable layout, attached 2-car garage, and inviting outdoor space, this charming corner-lot home is move-in ready and waiting for its new owner. A MUST SEE! ***Appliances will remain and sold in as is condition. The owner occupied exemption has been added on for 2026 payable 2027.
Under contract
$124,900
901 3rd St, Charleston, IL 61920
2beds
864sqft
Single Family Residence
Built in 1953
6,969 Square Feet Lot
$-- Zestimate®
$145/sqft
$-- HOA
What's special
Electric fireplaceBlinds and curtain rodsCorner lotPicture windowInviting outdoor spaceReplacement windowsHardwood floors
- 34 days
- 358
- 24
Likely to sell faster than
Zillow last checked:
Listing updated:
Listed by:
Debbie Warman 217-345-6300,
All-American Realty
Source: CIBR,MLS#: 6260659 Originating MLS: Central Illinois Board Of REALTORS
Originating MLS: Central Illinois Board Of REALTORSFacts & features
Interior
Bedrooms & bathrooms
- Bedrooms: 2
- Bathrooms: 1
- Full bathrooms: 1
Bedroom
- Level: Main
- Dimensions: 13 x 11.6
Bedroom
- Level: Main
- Dimensions: 9.5 x 11.5
Dining room
- Level: Main
- Length: 11.5
Other
- Level: Main
- Dimensions: 8 x 6.1
Kitchen
- Level: Main
- Dimensions: 11.5 x 10.6
Laundry
- Level: Main
Living room
- Level: Main
- Dimensions: 16.5 x 11.6
Heating
- Forced Air, Gas
Cooling
- Central Air
Appliances
- Included: Dishwasher, Gas Water Heater, Range, Refrigerator
- Laundry: Main Level
Features
- Main Level Primary
- Basement: Crawl Space
- Number of fireplaces: 1
Interior area
- Total structure area: 864
- Total interior livable area: 864 sqft
- Finished area above ground: 864
Property
Parking
- Total spaces: 2
- Parking features: Attached, Garage
- Attached garage spaces: 2
Features
- Levels: One
- Stories: 1
- Patio & porch: Patio
- Exterior features: Shed
Lot
- Size: 6,969 Square Feet
- Dimensions: 139 x 50
Details
- Additional structures: Shed(s)
- Parcel number: 02213143000
- Zoning: R-1
- Special conditions: None
Construction
Type & style
- Home type: SingleFamily
- Architectural style: Ranch
- Property subtype: Single Family Residence
Materials
- Aluminum Siding, Vinyl Siding, Wood Siding
- Foundation: Crawlspace
- Roof: Asphalt,Composition,Fiberglass,Other,Shingle
Condition
- Year built: 1953
Utilities & green energy
- Sewer: Public Sewer
- Water: Public
Community & HOA
Community
- Subdivision: Isaac Vails Add
Location
- Region: Charleston
Financial & listing details
- Price per square foot: $145/sqft
- Tax assessed value: $78,594
- Annual tax amount: $1,908
- Date on market: 9/2/2026
- Cumulative days on market: 34 days
- Road surface type: Concrete
Estimated market value
Not available
Estimated sales range
Not available
Not available
Price history
| Date | Event | Price |
|---|---|---|
| 9/17/2026 | Contingent | $124,900$145/sqft |
Source:  CIBR #6260659 Report a problem CIBR #6260659 Report a problem | ||
| 9/2/2026 | Listed for sale | $124,900+14.6%$145/sqft |
Source: CIBR #6260659 Report a problem | ||
| 12/13/2024 | Sold | $109,000$126/sqft |
Source: CIBR #6247597 Report a problem | ||
| 12/6/2024 | Pending sale | $109,000$126/sqft |
Source: CIBR #6247597 Report a problem | ||
| 11/15/2024 | Contingent | $109,000$126/sqft |
Source: CIBR #6247597 Report a problem | ||
| 11/13/2024 | Listed for sale | $109,000$126/sqft |
Source: CIBR #6247597 Report a problem | ||
Public tax history
| Year | Property taxes | Tax assessment |
|---|---|---|
| 2025 | $1,908 +633.8% | $26,198 +10.2% |
| 2024 | $260 -7.3% | $23,773 +9.5% |
| 2023 | $280 -1.8% | $21,710 +1.7% |
| 2022 | $286 -2.5% | $21,351 +4.2% |
| 2021 | $293 -2.7% | $20,490 |
| 2020 | $301 -1.9% | $20,490 |
| 2019 | $307 -63.8% | $20,490 |
| 2018 | $849 | $20,490 |
| 2017 | $849 -53.3% | $20,490 |
| 2016 | $1,817 +356.2% | $20,490 |
| 2015 | $398 | $20,490 |
| 2014 | $398 | $20,490 |
| 2013 | $398 | $20,490 |
| 2011 | -- | $20,490 |
| 2010 | -- | $20,490 |
| 2009 | -- | $20,490 +8.2% |
| 2006 | -- | $18,938 |
Find assessor info on the county website
Monthly payment
Est. payment
Payment breakdown
Explore the cost of this home by adjusting the details. Changes won't be saved.Climate risks
Neighborhood: 61920
Nearby schools
Schools provided by the listing agent
- District: Charleston Dist. 1
Source: CIBR. This data may not be complete. We recommend contacting the local school district to confirm school assignments for this home.
Similar homes
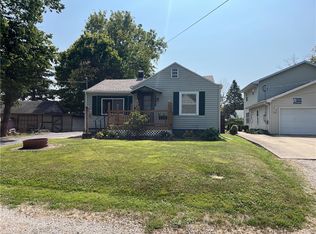
- $159,0003 bd2 ba1.2k sqft1807 Garfield Ave, Charleston, IL 61920For Sale
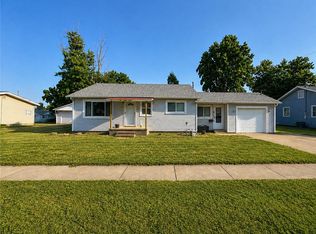 MLS ID #6260685, Jennifer Swensen. CIBR
 - $174,9003 bd2 ba1.2k sqft1905 Harrison Ave, Charleston, IL 61920For Sale
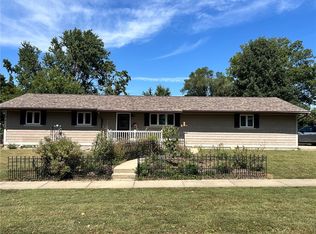 MLS ID #6260813, Thomas Hildebrand. CIBR
 - $64,9003 bd1 ba1k sqft127 Polk Ave, Charleston, IL 61920For Sale
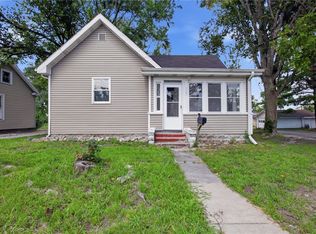 MLS ID #6260396, Mandy Vergara. CIBR
 - $119,9003 bd1 ba1.1k sqft2508 Richmond Ave, Mattoon, IL 61938For Sale
 MLS ID #6260637, Sandra Spaulding. CIBR
