Smart Updates. Flexible Space. Great Location! This home offers 2–3 bedrooms and 2 full bathrooms in a convenient location close to schools, shopping and parks. The flexible floor plan includes two comfortable bedrooms plus a smaller third room that could work perfectly as a home office, nursery, or additional bedroom. Hardwood floors add character to the bedrooms and the primary bedroom features its own private full bathroom.
Several important updates have already been taken care of, including a new roof in 2022, new HVAC system in 2026, replacement windows and a new dishwasher this year. All appliances will stay with the home, making move-in a little easier.
Outside, enjoy a fully fenced backyard with a deck offering plenty of space for relaxing, entertaining, pets, or play. An attached garage provides additional convenience and storage. Sidewalk-lined streets and a location near everyday amenities complete the package. A great opportunity for buyers looking for a home with valuable updates, flexible living space, and a convenient location.
For sale
Price cut: $4K (10/8)
$155,000
1807 Garfield Ave, Charleston, IL 61920
3beds
1,206sqft
Single Family Residence
Built in 1958
0.29 Acres Lot
$-- Zestimate®
$129/sqft
$-- HOA
What's special
Fully fenced backyardNew dishwasherFlexible floor planSidewalk-lined streetsReplacement windowsHardwood floors
- 48 days
- 615
- 37
Likely to sell faster than
Zillow last checked:
Listing updated:
Listed by:
Jennifer Swensen 217-258-6621,
Century 21 Kima Properties
Source: CIBR,MLS#: 6260685 Originating MLS: Central Illinois Board Of REALTORS
Originating MLS: Central Illinois Board Of REALTORSFacts & features
Interior
Bedrooms & bathrooms
- Bedrooms: 3
- Bathrooms: 2
- Full bathrooms: 2
Primary bedroom
- Description: Flooring: Hardwood
- Level: Main
- Dimensions: 10.1 x 16.5
Bedroom
- Description: Flooring: Hardwood
- Level: Main
- Dimensions: 12.5 x 9
Bedroom
- Description: Flooring: Hardwood
- Level: Main
- Dimensions: 9 x 13
Primary bathroom
- Description: Flooring: Ceramic Tile
- Level: Main
- Dimensions: 5.5 x 8
Dining room
- Description: Flooring: Ceramic Tile
- Level: Main
- Dimensions: 7.5 x 12.5
Other
- Description: Flooring: Ceramic Tile
- Level: Main
- Dimensions: 7.5 x 7.5
Kitchen
- Description: Flooring: Ceramic Tile
- Level: Main
- Dimensions: 11.5 x 12.5
Laundry
- Description: Flooring: Ceramic Tile
- Level: Main
- Dimensions: 9.5 x 13
Living room
- Description: Flooring: Laminate
- Level: Main
- Dimensions: 13 x 12.5
Heating
- Forced Air, Gas
Cooling
- Central Air, Attic Fan
Appliances
- Included: Dryer, Dishwasher, Gas Water Heater, Refrigerator, Washer
- Laundry: Main Level
Features
- Attic, Bath in Primary Bedroom, Main Level Primary, Pull Down Attic Stairs
- Basement: Crawl Space
- Attic: Pull Down Stairs
- Has fireplace: No
Interior area
- Total structure area: 1,206
- Total interior livable area: 1,206 sqft
- Finished area above ground: 1,206
Property
Parking
- Total spaces: 1
- Parking features: Attached, Garage
- Attached garage spaces: 1
Features
- Levels: One
- Stories: 1
- Patio & porch: Patio, Deck
- Exterior features: Deck, Fence
- Fencing: Yard Fenced
Lot
- Size: 0.29 Acres
Details
- Parcel number: 02208714000
- Zoning: RES
- Special conditions: None
Construction
Type & style
- Home type: SingleFamily
- Architectural style: Ranch
- Property subtype: Single Family Residence
Materials
- Vinyl Siding
- Foundation: Crawlspace
- Roof: Shingle
Condition
- Year built: 1958
Utilities & green energy
- Sewer: Public Sewer
- Water: Public
Community & HOA
Location
- Region: Charleston
Financial & listing details
- Price per square foot: $129/sqft
- Tax assessed value: $86,292
- Annual tax amount: $2,094
- Date on market: 9/2/2026
- Cumulative days on market: 49 days
Estimated market value
Not available
Estimated sales range
Not available
Not available
Price history
| Date | Event | Price |
|---|---|---|
| 10/8/2026 | Price change | $155,000-2.5%$129/sqft |
Source:  CIBR #6260685 Report a problem CIBR #6260685 Report a problem | ||
| 9/2/2026 | Listed for sale | $159,000+67.4%$132/sqft |
Source: CIBR #6260685 Report a problem | ||
| 7/8/2022 | Sold | $95,000-13.6%$79/sqft |
Source: CIBR #6220934 Report a problem | ||
| 6/2/2022 | Contingent | $109,900$91/sqft |
Source: CIBR #6220934 Report a problem | ||
| 5/18/2022 | Listed for sale | $109,900+86.3%$91/sqft |
Source: CIBR #6220934 Report a problem | ||
| 1/11/2019 | Sold | $59,000-4.8%$49/sqft |
Source: CIBR #6184521 Report a problem | ||
| 12/1/2018 | Pending sale | $62,000$51/sqft |
Source: Linda Nugent Realtors #6184521 Report a problem | ||
| 10/18/2018 | Listed for sale | $62,000-26.2%$51/sqft |
Source: Linda Nugent Realtors #6184521 Report a problem | ||
| 4/18/2011 | Sold | $84,000+9.1%$70/sqft |
Source: Public Record Report a problem | ||
| 6/6/2005 | Sold | $77,000$64/sqft |
Source: Public Record Report a problem | ||
Public tax history
| Year | Property taxes | Tax assessment |
|---|---|---|
| 2025 | $2,094 +3.4% | $28,764 +10.2% |
| 2024 | $2,026 +1.5% | $26,102 +9.5% |
| 2023 | $1,995 +34.1% | $23,838 +1.7% |
| 2022 | $1,487 -3.1% | $23,445 +4.2% |
| 2021 | $1,534 -26.8% | $22,500 |
| 2020 | $2,095 +98.9% | $22,500 |
| 2019 | $1,054 +2.4% | $22,500 |
| 2018 | $1,029 | $22,500 |
| 2017 | $1,029 -52.6% | $22,500 -8.1% |
| 2016 | $2,170 +28.3% | $24,472 |
| 2015 | $1,691 | $24,472 |
| 2014 | $1,691 | $24,472 |
| 2013 | $1,691 | $24,472 |
| 2011 | -- | $24,472 |
| 2010 | -- | $24,472 |
| 2009 | -- | $24,472 +8.2% |
| 2006 | -- | $22,619 |
Find assessor info on the county website
Monthly payment
Est. payment
Payment breakdown
Explore the cost of this home by adjusting the details. Changes won't be saved.Climate risks
Neighborhood: 61920
Nearby schools
Schools provided by the listing agent
- District: Charleston Dist. 1
Source: CIBR. This data may not be complete. We recommend contacting the local school district to confirm school assignments for this home.
Similar homes

- $179,5003 bd1 ba1.1k sqft1600 10th St, Charleston, IL 61920For Sale
 MLS ID #6261348, Emily Floyd. CIBR
 - $170,0002 bd1 ba1.3k sqft745 14th St, Charleston, IL 61920For Sale
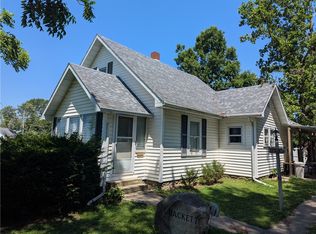 MLS ID #6261220, John Inyart. CIBR
 - $174,5003 bd2 ba1.2k sqft1905 Harrison Ave, Charleston, IL 61920For Sale
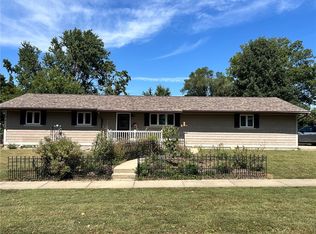 MLS ID #6260813, Thomas Hildebrand. CIBR
 - $144,9003 bd1 ba1.5k sqft420 W Pierce Ave, Charleston, IL 61920For Sale
 MLS ID #6261206, Ryan Dallas. CIBR
