Charm, character, and an impressive list of recent improvements come together in this thoughtfully updated Cape Cod style home. Step inside to an open living and dining area filled with natural light and highlighted by beautifully refinished hardwood floors, original woodwork, replacement windows, and charming architectural details. The main level continues with a galley kitchen featuring new appliances, including a range with convection and air fry oven, dishwasher and refrigerator, along with a new range hood, updated tile backsplash, vinyl tile flooring. A main level bedroom and updated full bath add convenience, while two additional bedrooms with hardwood floors are located upstairs. Since October 2024, the sellers have completed extensive improvements including fresh interior and exterior paint, refinished hardwood floors, new flooring in the kitchen and bath, new light fixtures throughout, updated kitchen and bath tile, a new bathroom sink and exhaust fan, blown in insulation throughout the home, foam insulation at the basement sill plate, and reglazed basement windows. Exterior improvements include a rebuilt front entrance porch and railings, new exterior lighting, shutters, power outlets, rear railings, and refreshed landscaping. The full unfinished basement provides laundry and plenty of storage, with the new washer and dryer included. Outside, enjoy the patio, spacious fenced backyard, and detached 1 car garage. A recent home inspection was completed with the report available for review. The home is also priced below a recent September 2026 appraisal. This inviting home offers a wonderful combination of classic character, extensive updates, and value!
For sale
$179,500
1600 10th St, Charleston, IL 61920
3beds
1,199sqft
Single Family Residence
Built in 1941
6,969 Square Feet Lot
$-- Zestimate®
$150/sqft
$-- HOA
What's special
Original woodworkRefreshed landscapingMain level bedroomReglazed basement windowsCharming architectural detailsSpacious fenced backyardNew exterior lighting
- 32 days
- 542
- 39
Likely to sell faster than
Zillow last checked:
Listing updated:
Listed by:
Emily Floyd 217-258-4663,
Coldwell Banker Classic Real Estate
Source: CIBR,MLS#: 6261348 Originating MLS: Central Illinois Board Of REALTORS
Facts & features
Interior
Bedrooms & bathrooms
- Bedrooms: 3
- Bathrooms: 1
- Full bathrooms: 1
Bedroom
- Description: Flooring: Hardwood
- Level: Main
- Dimensions: 11.5 x 8.9
Bedroom
- Description: Flooring: Hardwood
- Level: Upper
- Dimensions: 12.1 x 10.7
Bedroom
- Description: Flooring: Hardwood
- Level: Upper
- Dimensions: 16.3 x 12
Dining room
- Description: Flooring: Hardwood
- Level: Main
- Dimensions: 11.4 x 11.5
Other
- Features: Tub Shower
- Level: Main
- Dimensions: 7.11 x 6.5
Kitchen
- Level: Main
- Dimensions: 11.4 x 7.8
Living room
- Description: Flooring: Hardwood
- Level: Main
- Dimensions: 16.1 x 11.5
Heating
- Forced Air, Gas
Cooling
- Central Air
Appliances
- Included: Dryer, Dishwasher, Gas Water Heater, Microwave, Range, Refrigerator, Range Hood, Washer
Features
- Breakfast Area, Main Level Primary, Workshop
- Windows: Replacement Windows
- Basement: Unfinished,Full
- Has fireplace: No
Interior area
- Total structure area: 1,199
- Total interior livable area: 1,199 sqft
- Finished area above ground: 1,199
- Finished area below ground: 0
Property
Parking
- Total spaces: 1
- Parking features: Detached, Garage
- Garage spaces: 1
Features
- Levels: One and One Half
- Patio & porch: Front Porch, Patio
- Exterior features: Fence, Workshop
- Fencing: Yard Fenced
Lot
- Size: 6,969 Square Feet
Details
- Parcel number: 02210792000
- Zoning: RES
- Special conditions: None
Construction
Type & style
- Home type: SingleFamily
- Architectural style: Cape Cod
- Property subtype: Single Family Residence
Materials
- Wood Siding
- Foundation: Basement
- Roof: Asphalt,Shingle
Condition
- Year built: 1941
Utilities & green energy
- Sewer: Public Sewer
- Water: Public
Community & HOA
Community
- Subdivision: Normal Park Place
Location
- Region: Charleston
Financial & listing details
- Price per square foot: $150/sqft
- Tax assessed value: $80,802
- Annual tax amount: $1,961
- Date on market: 10/19/2026
- Road surface type: Gravel
Estimated market value
Not available
Estimated sales range
Not available
Not available
Price history
| Date | Event | Price |
|---|---|---|
| 10/19/2026 | Listed for sale | $179,500+139.3%$150/sqft |
Source:  CIBR #6261348 Report a problem | ||
| 9/30/2024 | Sold | $75,000$63/sqft |
Source: CIBR #6245741 Report a problem | ||
| 9/9/2024 | Pending sale | $75,000$63/sqft |
Source: CIBR #6245741 Report a problem | ||
| 9/9/2024 | Listed for sale | $75,000$63/sqft |
Source: CIBR #6245741 Report a problem | ||
Public tax history
| Year | Property taxes | Tax assessment |
|---|---|---|
| 2025 | $1,961 +3.4% | $26,934 +10.2% |
| 2024 | $1,897 +1.5% | $24,441 +9.5% |
| 2023 | $1,868 -0.2% | $22,321 +1.7% |
| 2022 | $1,872 -2.9% | $21,952 +4.2% |
| 2021 | $1,928 -1.7% | $21,067 |
| 2020 | $1,962 +1.7% | $21,067 |
| 2019 | $1,930 +2.4% | $21,067 |
| 2018 | $1,884 | $21,067 |
| 2017 | $1,884 +0.9% | $21,067 |
| 2016 | $1,868 -3.1% | $21,067 |
| 2015 | $1,929 | $21,067 |
| 2014 | $1,929 | $21,067 |
| 2013 | $1,929 | $21,067 |
| 2011 | -- | $21,067 |
| 2010 | -- | $21,067 |
| 2009 | -- | $21,067 +8.2% |
| 2006 | -- | $19,473 |
Find assessor info on the county website
Monthly payment
Est. payment
Payment breakdown
Explore the cost of this home by adjusting the details. Changes won't be saved.Climate risks
Neighborhood: 61920
Nearby schools
Schools provided by the listing agent
- District: Charleston Dist. 1
Source: CIBR. This data may not be complete. We recommend contacting the local school district to confirm school assignments for this home.

Similar homes
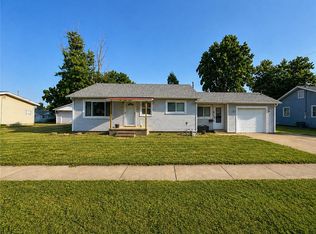
- $149,9003 bd2 ba1.2k sqft1807 Garfield Ave, Charleston, IL 61920For Sale
 MLS ID #6260685, Jennifer Swensen. CIBR
- $154,9002 bd1 ba1.3k sqft745 14th St, Charleston, IL 61920For Sale
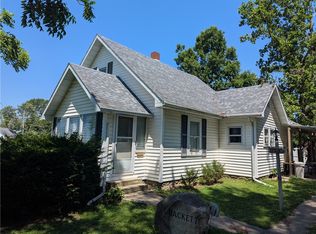 MLS ID #6261220, John Inyart. CIBR
- $139,9003 bd1 ba1.5k sqft420 W Pierce Ave, Charleston, IL 61920For Sale
 MLS ID #6261206, Ryan Dallas. CIBR
- $229,9003 bd2 ba1.4k sqft303 Tyler Ave, Charleston, IL 61920For Sale
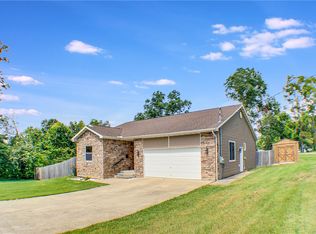 MLS ID #6260398, Jan Eads. CIBR
