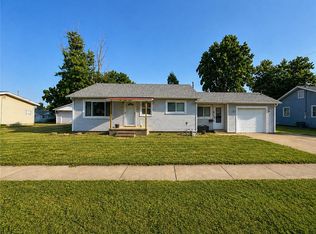
Charming and versatile, this 1960 bungalow style home offers approximately 1,320 square feet of finished living space situated on an expansive 1.13-acre corner lot just west of 18th Street at 14th Street and Harrison Avenue. The convenient location is close to schools, the city pool, and shopping. The main level welcomes you with an enclosed front porch that opens into a comfortable layout featuring a living room, dining room, and an eat-in kitchen. This level also includes a convenient laundry room that doubles as a rear entrance with direct access to the east-side carport and stairs leading to a partial cellar-style basement housing the mechanicals. Completing the main floor is a bedroom and a full bath, while the finished second floor adds flexible space with an additional bedroom and a versatile bonus room. Perfect for hobbyists, contractors, or those needing extra storage, the property also boasts a spacious 1,260-square-foot post-frame outbuilding. The structure includes a 24x30 original workshop and an 18x30 addition equipped with a modern heating and cooling mini-split system. Come see it for yourself—this unique property offers small-town convenience and endless possibilities.
For sale
Price cut: $15.1K (11/13)
$154,900
745 14th St, Charleston, IL 61920
2beds
1,320sqft
Single Family Residence
Built in 1960
1.13 Acres Lot
$-- Zestimate®
$117/sqft
$-- HOA
What's special
Versatile bonus roomFinished second floorAdditional bedroomEast-side carportComfortable layoutEat-in kitchenEnclosed front porch
- 43 days
- 183
- 9
Likely to sell faster than
Zillow last checked:
Listing updated:
Listed by:
John Inyart 217-348-6022,
TCI Realty, LLC
Source: CIBR,MLS#: 6261220 Originating MLS: Central Illinois Board Of REALTORS
Facts & features
Interior
Bedrooms & bathrooms
- Bedrooms: 2
- Bathrooms: 1
- Full bathrooms: 1
Bedroom
- Level: Main
- Dimensions: 9.7 x 8.5
Bedroom
- Level: Upper
- Dimensions: 11.9 x 13
Bonus room
- Level: Upper
- Dimensions: 13.6 x 14.6
Dining room
- Level: Main
- Dimensions: 11.9 x 14.8
Other
- Features: Tub Shower
- Level: Main
- Dimensions: 7.11 x 7
Kitchen
- Level: Main
- Dimensions: 11.9 x 15.3
Living room
- Level: Main
- Dimensions: 13.6 x 14.8
Heating
- Gas, Hot Water
Cooling
- Central Air
Appliances
- Included: Gas Water Heater, Range, Range Hood
- Laundry: Main Level
Features
- Attic, Main Level Primary
- Basement: Unfinished
- Has fireplace: No
Interior area
- Total structure area: 1,320
- Total interior livable area: 1,320 sqft
- Finished area above ground: 1,320
- Finished area below ground: 0
Property
Parking
- Total spaces: 3
- Parking features: Carport, Detached, Garage
- Garage spaces: 2
- Carport spaces: 1
- Covered spaces: 3
Features
- Levels: Two
- Stories: 2
- Exterior features: Workshop
Lot
- Size: 1.13 Acres
Details
- Additional structures: Outbuilding
- Parcel number: 02213435000
- Zoning: R-2
- Special conditions: None
Construction
Type & style
- Home type: SingleFamily
- Architectural style: Bungalow
- Property subtype: Single Family Residence
Materials
- Vinyl Siding
- Foundation: Cellar
- Roof: Asphalt,Shingle
Condition
- Year built: 1960
Utilities & green energy
- Sewer: Public Sewer
- Water: Public
Community & HOA
Community
- Subdivision: Isaac Whites Sub
Location
- Region: Charleston
Financial & listing details
- Price per square foot: $117/sqft
- Tax assessed value: $107,466
- Annual tax amount: $1,807
- Date on market: 10/7/2026
- Cumulative days on market: 45 days
Estimated market value
Not available
Estimated sales range
Not available
Not available
Price history
| Date | Event | Price |
|---|---|---|
| 11/13/2026 | Price change | $154,900-8.9%$117/sqft |
Source:  CIBR #6261220 Report a problem | ||
| 10/8/2026 | Listed for sale | $170,000$129/sqft |
Source: CIBR #6261220 Report a problem | ||
Public tax history
| Year | Property taxes | Tax assessment |
|---|---|---|
| 2025 | $1,807 +8.3% | $35,822 +10.2% |
| 2024 | $1,669 +6.7% | $32,506 +9.5% |
| 2023 | $1,564 +0.8% | $29,686 +1.7% |
| 2022 | $1,551 +48.9% | $29,196 +4.2% |
| 2021 | $1,042 -2.7% | $28,019 |
| 2020 | $1,071 -1.9% | $28,019 |
| 2019 | $1,091 +6% | $28,019 +22.3% |
| 2018 | $1,030 | $22,914 +1.8% |
| 2017 | $1,030 -48.4% | $22,517 |
| 2016 | $1,997 +1764% | $22,517 |
| 2015 | $107 | $22,517 |
| 2014 | $107 | $22,517 |
| 2013 | $107 | $22,517 |
| 2011 | -- | $22,517 |
| 2010 | -- | $22,517 |
| 2009 | -- | $22,517 +8.2% |
| 2006 | -- | $20,811 |
Find assessor info on the county website
Monthly payment
Est. payment
Payment breakdown
Explore the cost of this home by adjusting the details. Changes won't be saved.Climate risks
Neighborhood: 61920
Nearby schools
Schools provided by the listing agent
- District: Charleston Dist. 1
Source: CIBR. This data may not be complete. We recommend contacting the local school district to confirm school assignments for this home.
Similar homes
- $149,9003 bd2 ba1.2k sqft1807 Garfield Ave, Charleston, IL 61920For Sale
 MLS ID #6260685, Jennifer Swensen. CIBR
- $139,9003 bd1 ba1.5k sqft420 W Pierce Ave, Charleston, IL 61920For Sale
 MLS ID #6261206, Ryan Dallas. CIBR
- $179,5003 bd1 ba1.1k sqft1600 10th St, Charleston, IL 61920For Sale
 MLS ID #6261348, Emily Floyd. CIBR
- $109,9002 bd1 ba1k sqft1105 Lincoln Ave, Charleston, IL 61920For Sale
 MLS ID #6261719, Christine Ossowski. CIBR
