Welcome to this two-story home situated on a desirable corner lot, offering a classic layout with plenty of space and potential to make it your own! The main floor features a large kitchen, spacious dining and living room combination, and a beautiful bank of south-facing windows that fill the space with natural sunlight. A versatile main-floor room provides the option for a home office or additional bedroom, conveniently located alongside a full bathroom.
Upstairs, you'll find two bedrooms and another full bathroom. The unfinished basement offers excellent storage space or the opportunity for future development to suit your needs. A convenient carport provides sheltered parking and easy access to the home Home has new roof, some replacement windows
With its functional floor plan, flexible living spaces, and room to add your own personal touches, this home offers a wonderful opportunity to create a space that truly feels like yours!
For sale
$95,000
1900 Dewitt Ave, Mattoon, IL 61938
2beds
1,851sqft
Single Family Residence
Built in 1880
3,484 Square Feet Lot
$-- Zestimate®
$51/sqft
$-- HOA
What's special
Desirable corner lotLarge kitchenSome replacement windowsNew roof
- 1 day
- 184
- 6
Zillow last checked:
Listing updated:
Listed by:
Debbie Waggoner 217-258-4663,
Coldwell Banker Classic Real Estate
Source: CIBR,MLS#: 6261939 Originating MLS: Central Illinois Board Of REALTORS
Facts & features
Interior
Bedrooms & bathrooms
- Bedrooms: 2
- Bathrooms: 3
- Full bathrooms: 2
- 1/2 bathrooms: 1
Bedroom
- Description: Flooring: Hardwood
- Level: Upper
- Dimensions: 9 x 13
Bedroom
- Description: Flooring: Hardwood
- Level: Upper
- Dimensions: 12 x 13
Dining room
- Description: Flooring: Hardwood
- Level: Main
- Dimensions: 11 x 14
Kitchen
- Description: Flooring: Vinyl
- Level: Upper
- Dimensions: 12.5 x 14.11
Living room
- Description: Flooring: Hardwood
- Level: Main
- Dimensions: 13 x 14
Office
- Description: Flooring: Hardwood
- Level: Main
- Dimensions: 8 x 13
Heating
- Forced Air, Gas
Cooling
- Central Air
Appliances
- Included: Dishwasher, Gas Water Heater, Range
Features
- Main Level Primary
- Windows: Replacement Windows
- Basement: Unfinished,Full
- Has fireplace: No
Interior area
- Total structure area: 1,851
- Total interior livable area: 1,851 sqft
- Finished area above ground: 1,850
- Finished area below ground: 1
Property
Parking
- Total spaces: 1
- Parking features: Carport
- Carport spaces: 1
Features
- Levels: Two
- Stories: 2
- Patio & porch: Front Porch
Lot
- Size: 3,484 Square Feet
- Dimensions: 38 x 78 x 9 x 33 x 91
Details
- Parcel number: 07102244000
- Zoning: COM
- Special conditions: None
Construction
Type & style
- Home type: SingleFamily
- Architectural style: Bungalow
- Property subtype: Single Family Residence
Materials
- Aluminum Siding
- Foundation: Basement
- Roof: Shingle
Condition
- Year built: 1880
Utilities & green energy
- Sewer: Public Sewer
- Water: Public
Community & HOA
Community
- Subdivision: Mattoon
Location
- Region: Mattoon
Financial & listing details
- Price per square foot: $51/sqft
- Tax assessed value: $37,074
- Annual tax amount: $980
- Date on market: 11/17/2026
- Road surface type: Concrete
Estimated market value
Not available
Estimated sales range
Not available
Not available
Price history
| Date | Event | Price |
|---|---|---|
| 11/18/2026 | Listed for sale | $95,000+5.6%$51/sqft |
Source:  CIBR #6261939 Report a problem | ||
| 10/3/2011 | Sold | $90,000$49/sqft |
Source: Agent Provided Report a problem | ||
Public tax history
| Year | Property taxes | Tax assessment |
|---|---|---|
| 2025 | $980 +2.9% | $12,358 +10.2% |
| 2024 | $953 -4.7% | $11,214 -0.8% |
| 2023 | $1,000 +2.8% | $11,309 +1.7% |
| 2022 | $972 -0.3% | $11,123 +8.9% |
| 2021 | $975 +1.1% | $10,216 |
| 2020 | $965 +1.6% | $10,216 |
| 2019 | $950 +2.1% | $10,216 |
| 2018 | $930 | $10,216 |
| 2017 | $930 +2.2% | $10,216 |
| 2016 | $910 +1.2% | $10,216 |
| 2015 | $899 | $10,216 |
| 2014 | $899 | $10,216 |
| 2013 | $899 | $10,216 |
| 2011 | -- | $10,216 |
| 2010 | -- | $10,216 |
| 2009 | -- | $10,216 +8.2% |
| 2006 | -- | $9,443 |
Find assessor info on the county website
Monthly payment
Est. payment
Payment breakdown
Explore the cost of this home by adjusting the details. Changes won't be saved.Climate risks
Neighborhood: 61938
Nearby schools
Schools provided by the listing agent
- District: Mattoon Dist. 2
Source: CIBR. This data may not be complete. We recommend contacting the local school district to confirm school assignments for this home.
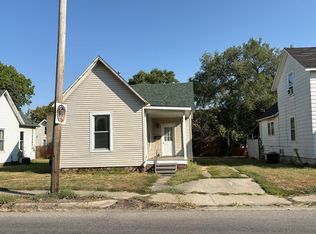

Similar homes
- $--3 bd2 ba1.4k sqft301 N 16th St, Mattoon, IL 61938Auction
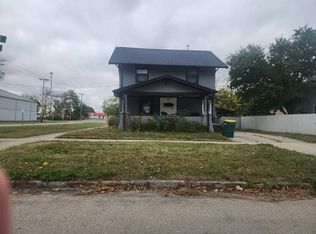 Auction.com 2
- $82,5003 bd2 ba1.5k sqft1621 Edgar Ave, Mattoon, IL 61938For Sale
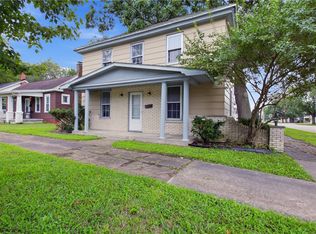 MLS ID #6261839, Blake McWilliams. CIBR
- $--3 bd1 ba1.2k sqft3856 East Dr #450N, Mattoon, IL 61938Auction
 Auction.com 2
- $105,9003 bd2 ba2.2k sqft900 Lafayette Ave, Mattoon, IL 61938For Sale
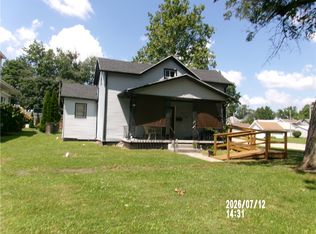 MLS ID #6259578, Jerry Payne. CIBR
