Welcome home to this spacious 3-bedroom, 2-full-bath home offering plenty of room to live and entertain. The home features two living rooms, including one with a fireplace, giving you flexible space for relaxing, entertaining, or everyday living. The primary bedroom includes a walk-in closet and large private bathroom. The kitchen has seen several updates, including new countertops, a new sink, some new cabinets, and all-new appliances that stay with the home.
A screened-in porch provides a great space to enjoy the large fenced in backyard, while the full basement offers plenty of additional storage and space for your needs. Several important updates have also been completed, including a new AC unit in 2024 and a new furnace installed in December 2025. With its spacious layout, updated kitchen, screened-in porch, full basement, and recent mechanical updates, this home has a lot to offer. Schedule your showing to see it for yourself!
For sale
$199,900
625 Dakota Ave, Mattoon, IL 61938
3beds
1,552sqft
Single Family Residence
Built in 1956
10,454 Square Feet Lot
$-- Zestimate®
$129/sqft
$-- HOA
What's special
Large fenced in backyardLarge private bathroomUpdated kitchenNew countertopsScreened-in porchNew cabinetsNew sink
- 11 days
- 817
- 53
Likely to sell faster than
Zillow last checked:
Listing updated:
Listed by:
Emilie Lodes 217-422-3335,
Main Place Real Estate
Source: CIBR,MLS#: 6261039 Originating MLS: Central Illinois Board Of REALTORS
Originating MLS: Central Illinois Board Of REALTORSFacts & features
Interior
Bedrooms & bathrooms
- Bedrooms: 3
- Bathrooms: 2
- Full bathrooms: 2
Bedroom
- Level: Main
- Dimensions: 11 x 10
Bedroom
- Level: Main
- Dimensions: 13 x 11
Bedroom
- Level: Main
- Dimensions: 9 x 13
Other
- Level: Main
- Dimensions: 9 x 5
Other
- Level: Main
- Dimensions: 12 x 7
Kitchen
- Level: Main
- Dimensions: 19 x 9
Living room
- Level: Main
- Dimensions: 17 x 15
Living room
- Level: Main
- Dimensions: 15 x 17
Heating
- Forced Air, Gas
Cooling
- Central Air
Appliances
- Included: Dryer, Gas Water Heater, Microwave, Oven, Range, Refrigerator, Washer
Features
- Fireplace, Bath in Primary Bedroom, Main Level Primary
- Windows: Replacement Windows
- Basement: Unfinished,Crawl Space,Partial,Sump Pump
- Has fireplace: No
- Fireplace features: Family/Living/Great Room
Interior area
- Total structure area: 1,552
- Total interior livable area: 1,552 sqft
- Finished area above ground: 1,552
- Finished area below ground: 0
Property
Parking
- Total spaces: 2
- Parking features: Attached, Detached, Garage
- Attached garage spaces: 2
Features
- Levels: One
- Stories: 1
- Patio & porch: Enclosed, Patio
- Exterior features: Fence
- Fencing: Yard Fenced
Lot
- Size: 10,454 Square Feet
Details
- Parcel number: 07208370000
- Zoning: RES
- Special conditions: None
Construction
Type & style
- Home type: SingleFamily
- Architectural style: Ranch
- Property subtype: Single Family Residence
Materials
- Aluminum Siding
- Foundation: Basement, Crawlspace
- Roof: Shingle
Condition
- Year built: 1956
Utilities & green energy
- Sewer: Public Sewer
- Water: Public
Community & HOA
Community
- Subdivision: Landon Court Sub
Location
- Region: Mattoon
Financial & listing details
- Price per square foot: $129/sqft
- Tax assessed value: $146,502
- Annual tax amount: $3,399
- Date on market: 9/21/2026
- Cumulative days on market: 12 days
- Road surface type: Concrete
Estimated market value
Not available
Estimated sales range
Not available
Not available
Price history
| Date | Event | Price |
|---|---|---|
| 9/22/2026 | Listed for sale | $199,900+14.6%$129/sqft |
Source:  CIBR #6261039 Report a problem CIBR #6261039 Report a problem | ||
| 5/16/2024 | Sold | $174,500-3%$112/sqft |
Source: CIBR #6240486 Report a problem | ||
| 5/3/2024 | Pending sale | $179,900$116/sqft |
Source: CIBR #6240486 Report a problem | ||
| 3/23/2024 | Contingent | $179,900$116/sqft |
Source: CIBR #6240486 Report a problem | ||
| 3/19/2024 | Listed for sale | $179,900$116/sqft |
Source: CIBR #6240486 Report a problem | ||
| 3/4/2024 | Pending sale | $179,900$116/sqft |
Source: CIBR #6240486 Report a problem | ||
| 2/23/2024 | Contingent | $179,900$116/sqft |
Source: CIBR #6240486 Report a problem | ||
| 2/19/2024 | Listed for sale | $179,900+94.5%$116/sqft |
Source: CIBR #6240486 Report a problem | ||
| 9/1/2021 | Sold | $92,500$60/sqft |
Source: Public Record Report a problem | ||
Public tax history
| Year | Property taxes | Tax assessment |
|---|---|---|
| 2025 | $3,399 +4.4% | $48,834 +10.2% |
| 2024 | $3,256 +9.7% | $44,314 +12% |
| 2023 | $2,968 +3.1% | $39,566 +1.7% |
| 2022 | $2,879 -15.6% | $38,912 +8.9% |
| 2021 | $3,413 +1.1% | $35,741 |
| 2020 | $3,377 +1.6% | $35,741 |
| 2019 | $3,323 +47.6% | $35,741 |
| 2018 | $2,252 | $35,741 |
| 2017 | $2,252 -29.3% | $35,741 |
| 2016 | $3,184 +40.3% | $35,741 |
| 2015 | $2,270 | $35,741 |
| 2014 | $2,270 | $35,741 |
| 2013 | $2,270 | $35,741 |
| 2011 | -- | $35,741 |
| 2010 | -- | $35,741 |
| 2009 | -- | $35,741 +7.2% |
| 2006 | -- | $33,352 |
Find assessor info on the county website
Monthly payment
Est. payment
Payment breakdown
Explore the cost of this home by adjusting the details. Changes won't be saved.Climate risks
Neighborhood: 61938
Nearby schools
Schools provided by the listing agent
- District: Mattoon Dist. 2
Source: CIBR. This data may not be complete. We recommend contacting the local school district to confirm school assignments for this home.
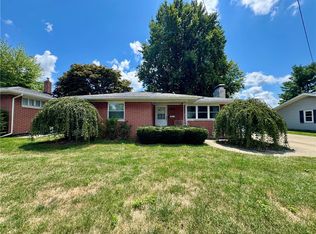
Similar homes
- $205,0002 bd2 ba1.3k sqft1121 Lafayette Ave, Mattoon, IL 61938For Sale By Owner
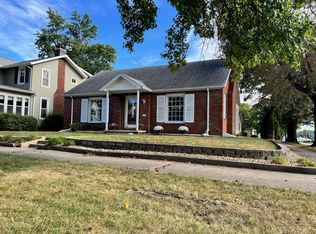
- $179,9003 bd2 ba1.5k sqft3116 Oak Ave, Mattoon, IL 61938Active
 MLS ID #12741617, Max McComb, GRI, RE/MAX REALTY ASSOCIATES-CHA. MRED as distributed by MLS GRID
 - $174,5003 bd2 ba1.5k sqft2316 Essex Ave, Mattoon, IL 61938For Sale
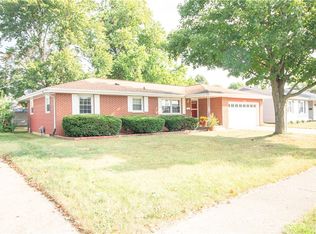 MLS ID #6260964, Nathan Zimmer. CIBR
 - $232,0003 bd3 ba2.2k sqft425 Crestmore Ave, Mattoon, IL 61938Active
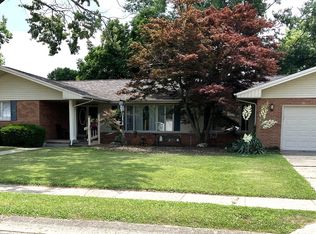 MLS ID #12662452, Jorge Romero, Realty One Group Inc.. MRED as distributed by MLS GRID
