This charming single-family home in Mattoon, IL was built in 1965 With a spacious finished area of 2,162 sq.ft. that offers 3 bedrooms, living room, family room, 2 bathrooms and 1 half bathroom. Large lot size of 12,684 sq.ft., this property provides plenty of room for relaxation and outdoor activities. The home's classic design and ample living space make it a perfect choice for anyone looking for comfort and convenience.
Active
Price cut: $8K (9/17)
$232,000
425 Crestmore Ave, Mattoon, IL 61938
3beds
2,268sqft
Single Family Residence
Built in 1965
0.3 Acres Lot
$-- Zestimate®
$102/sqft
$-- HOA
What's special
- --
- 753
- views
- 10
- saves
Zillow last checked:
Listing updated:
Listed by:
Jorge Romero jorge@realtyonegroupinc.com,
Realty One Group Inc.
Source: MRED as distributed by MLS GRID,MLS#: 12662452
Facts & features
Interior
Bedrooms & bathrooms
- Bedrooms: 3
- Bathrooms: 3
- Full bathrooms: 2
- 1/2 bathrooms: 1
Rooms
- Room types: No additional rooms
Primary bedroom
- Features: Flooring (Carpet), Bathroom (Full, Double Sink, 29 Inch Knee Clearance at Vanity, Lever/Easy to use faucets, 34 Inch or Lower Vanity)
- Level: Main
- Area: 196 Square Feet
- Dimensions: 14X14
Bedroom 2
- Features: Flooring (Carpet)
- Level: Main
- Area: 156 Square Feet
- Dimensions: 12X13
Bedroom 3
- Features: Flooring (Carpet)
- Level: Main
- Area: 120 Square Feet
- Dimensions: 10X12
Family room
- Features: Flooring (Carpet)
- Level: Main
- Area: 300 Square Feet
- Dimensions: 15X20
Kitchen
- Features: Kitchen (Eating Area-Breakfast Bar, Eating Area-Table Space, Pantry-Closet, Breakfast Room, Pantry, SolidSurfaceCounter), Flooring (Vinyl)
- Level: Main
- Area: 154 Square Feet
- Dimensions: 11X14
Laundry
- Features: Flooring (Vinyl)
- Level: Main
- Area: 55 Square Feet
- Dimensions: 05X11
Living room
- Features: Flooring (Carpet)
- Level: Main
- Area: 273 Square Feet
- Dimensions: 13X21
Heating
- Other
Cooling
- Central Air
Appliances
- Included: Range, Dishwasher, Refrigerator, Washer, Dryer, Disposal, Cooktop, Oven, Range Hood, Electric Oven
- Laundry: Main Level, Electric Dryer Hookup, In Unit, Laundry Closet
Features
- 1st Floor Bedroom, 1st Floor Full Bath, Built-in Features, Walk-In Closet(s)
- Flooring: Carpet
- Windows: Screens
- Basement: None
- Number of fireplaces: 1
- Fireplace features: Gas Log, Gas Starter, Family Room
Interior area
- Total structure area: 0
- Total interior livable area: 2,268 sqft
Property
Parking
- Total spaces: 4
- Parking features: Concrete, Heated Garage, Yes, Garage Owned, Attached, Driveway, Storage, Owned, Garage
- Attached garage spaces: 2
- Has uncovered spaces: Yes
Accessibility
- Accessibility features: Door Width 32 Inches or More, Hall Width 36 Inches or More, Entry Slope less than 1 foot, Grab Bars Throughout, Low Bathroom Mirrors, Low Pile Carpeting, Main Level Entry, Accessible Hallway(s), Disability Access
Features
- Stories: 1
- Patio & porch: Patio, Porch
- Exterior features: Lighting
- Fencing: Chain Link
- On waterfront: Yes
- Waterfront features: Lake Front
Lot
- Size: 0.3 Acres
- Dimensions: 93X136
- Features: Landscaped
Details
- Parcel number: 06002139000000
- Special conditions: None
Construction
Type & style
- Home type: SingleFamily
- Architectural style: Other
- Property subtype: Single Family Residence
Materials
- Vinyl Siding, Brick Veneer
- Foundation: Concrete Perimeter
- Roof: Asphalt
Condition
- New construction: No
- Year built: 1965
Utilities & green energy
- Sewer: Public Sewer
- Water: Public
- Utilities for property: Cable Available
Community & HOA
Community
- Features: Sidewalks, Street Lights
HOA
- Services included: None
Location
- Region: Mattoon
Financial & listing details
- Price per square foot: $102/sqft
- Tax assessed value: $219,837
- Annual tax amount: $4,998
- Date on market: 5/30/2026
- Ownership: Fee Simple
Estimated market value
Not available
Estimated sales range
Not available
Not available
Price history
| Date | Event | Price |
|---|---|---|
| 9/17/2026 | Price change | $232,000-3.3%$102/sqft |
Source:  MRED as distributed by MLS GRID #12662452 Report a problem MRED as distributed by MLS GRID #12662452 Report a problem | ||
| 8/1/2026 | Price change | $240,000-2.8%$106/sqft |
Source: MRED as distributed by MLS GRID #12662452 Report a problem | ||
| 6/16/2026 | Price change | $247,000-2%$109/sqft |
Source: MRED as distributed by MLS GRID #12662452 Report a problem | ||
| 5/30/2026 | Price change | $252,000-3%$111/sqft |
Source: MRED as distributed by MLS GRID #12662452 Report a problem | ||
| 3/22/2026 | Listed for sale | $259,900+116.6%$115/sqft |
Source: Owner Report a problem | ||
| 10/28/2010 | Sold | $120,000$53/sqft |
Source: Public Record Report a problem | ||
Public tax history
| Year | Property taxes | Tax assessment |
|---|---|---|
| 2025 | $4,998 +4.5% | $73,279 +10.2% |
| 2024 | $4,785 +9.8% | $66,496 +11% |
| 2023 | $4,358 +20.3% | $59,907 +1.7% |
| 2022 | $3,622 -4% | $58,917 +11% |
| 2021 | $3,774 -6.6% | $53,078 |
| 2020 | $4,042 +2.6% | $53,078 |
| 2019 | $3,940 +2.1% | $53,078 |
| 2018 | $3,860 | $53,078 |
| 2017 | $3,860 -18.9% | $53,078 |
| 2016 | $4,759 +27.1% | $53,078 +2% |
| 2015 | $3,743 | $52,037 |
| 2014 | $3,743 | $52,037 |
| 2013 | $3,743 | $52,037 |
| 2011 | -- | $52,037 +2% |
| 2010 | -- | $51,016 |
| 2009 | -- | $51,016 +10.9% |
| 2006 | -- | $46,019 |
Find assessor info on the county website
Monthly payment
Est. payment
Payment breakdown
Explore the cost of this home by adjusting the details. Changes won't be saved.Climate risks
Neighborhood: 61938
Nearby schools
Schools provided by the listing agent
- District: 2
Source: MRED as distributed by MLS GRID. This data may not be complete. We recommend contacting the local school district to confirm school assignments for this home.
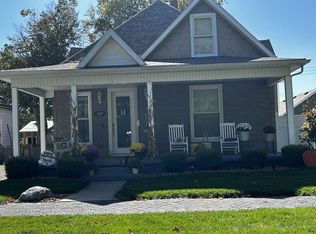
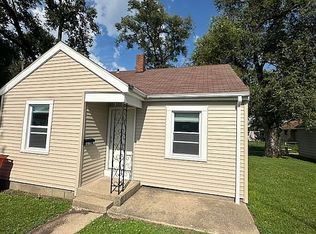
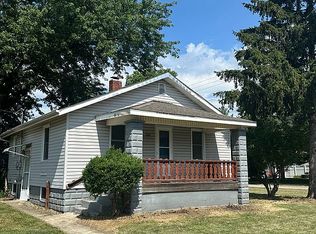

Similar homes
- $220,0004 bd3 ba2.4k sqft904 Bell Ave, Mattoon, IL 61938For Sale
 MLS ID #6259136, Katelynne Garavaglia. CIBR
 - $259,9003 bd2 ba1.8k sqft1609 Frostwood Ln, Mattoon, IL 61938For Sale
 MLS ID #6260924, Nathan Zimmer. CIBR
 - $309,9003 bd2 ba1.5k sqft1121 Meadow Brook Ct, Mattoon, IL 61938For Sale
 MLS ID #6261083, Jennifer Miller. CIBR
 - $179,9003 bd2 ba1.5k sqft3116 Oak Ave, Mattoon, IL 61938Active
 MLS ID #12741617, Max McComb, GRI, RE/MAX REALTY ASSOCIATES-CHA. MRED as distributed by MLS GRID
