After multiple additions and upgrades, this property has become so cozy, efficient and just plain nice! Many bedrooms and two bathrooms on the main floor, with an added second floor addition that is two living spaces plus a full bath. This is a well maintained, loved home and it is obvious when you walk in the front door. Hardwood floors greet you in the living room, and extend throughout the main floor. Bedrooms to the right, bedrooms to the left and dining room straight ahead! So much living space, but also private spaces for individuals to enjoy. Kitchen had oak cabinets, and lots of them. Many spacious cabinets have been added to increase the functionality of this expansive space that serves ans mudroom and utility room. Upstairs, you will find the apartment like addition of two living spaces plus the full bath. All in all, this home could have 5 bedrooms - all good sized. Outside is the welcoming, covered porch that leads to the patio and the detached, oversized garage. The patio space is close to the kitchen for easy backyard cookouts and lounging. Also in that back yard is the special, like new playset for any young ones who are around. Well built and maintained. You must see this home to appreciate the roominess and efficiency!
For sale
$244,500
107 N Elm St, Arthur, IL 61911
4beds
2,543sqft
Single Family Residence
Built in 1925
0.25 Acres Lot
$235,800 Zestimate®
$96/sqft
$-- HOA
What's special
Detached oversized garageDining room straight aheadWelcoming covered porch
- 12 days
- 436
- 18
Likely to sell faster than
Zillow last checked:
Listing updated:
Listed by:
Karen Good 217-259-2466,
Karen J Good Realty
Source: My State MLS,MLS#: 12014377
Facts & features
Interior
Bedrooms & bathrooms
- Bedrooms: 4
- Bathrooms: 3
- Full bathrooms: 3
Rooms
- Room types: Dining Room, First Floor Bathroom, First Floor Master Bedroom, Kitchen, Laundry Room, Living Room, Master Bedroom, Private Guest Room
Kitchen
- Features: Open, Laminate Counters
Basement
- Area: 0
Heating
- Natural Gas, Forced Air, Zoned
Cooling
- Central, Zoned
Appliances
- Included: Dishwasher, Disposal, Refrigerator, Microwave, Oven
Features
- Flooring: Hardwood, Carpet, Vinyl
- Has basement: No
- Has fireplace: No
Interior area
- Total structure area: 2,543
- Total interior livable area: 2,543 sqft
- Finished area above ground: 2,543
Property
Parking
- Total spaces: 2
- Parking features: Driveway
- Garage spaces: 2
- Has uncovered spaces: Yes
Features
- Stories: 2
- Patio & porch: Patio, Covered Porch, Open Porch
Lot
- Size: 0.25 Acres
- Features: Corner, Trees
Details
- Parcel number: 030325217006
- Lease amount: $0
Construction
Type & style
- Home type: SingleFamily
- Architectural style: Ranch
- Property subtype: Single Family Residence
Materials
- Frame, Vinyl Siding
- Roof: Asphalt
Condition
- New construction: No
- Year built: 1925
- Major remodel year: 1991
Utilities & green energy
- Electric: Amps(0)
- Sewer: Municipal
- Water: Municipal
- Utilities for property: Naturl Gas Available
Community & HOA
HOA
- Has HOA: No
Location
- Region: Arthur
Financial & listing details
- Price per square foot: $96/sqft
- Tax assessed value: $156,450
- Annual tax amount: $3,610
- Date on market: 10/5/2026
- Date available: 10/05/2026
- Listing agreement: Exclusive
Estimated market value
$235,800
$224,000 - $248,000
$2,265/mo
Price history
| Date | Event | Price |
|---|---|---|
| 10/5/2026 | Listed for sale | $244,500+19.3%$96/sqft |
Source: My State MLS #12014377 Report a problem | ||
| 11/1/2022 | Listing removed | -- |
Source:  My State MLS Report a problem My State MLS Report a problem | ||
| 9/23/2022 | Listed for sale | $205,000$81/sqft |
Source: My State MLS #11100046 Report a problem | ||
| 8/21/2022 | Contingent | $205,000$81/sqft |
Source: My State MLS #11100046 Report a problem | ||
| 8/12/2022 | Listed for sale | $205,000$81/sqft |
Source: My State MLS #11100046 Report a problem | ||
Public tax history
| Year | Property taxes | Tax assessment |
|---|---|---|
| 2024 | $3,209 +2.8% | $52,150 +6.5% |
| 2023 | $3,123 -1.2% | $48,963 -0.3% |
| 2022 | $3,162 | $49,110 +5.2% |
| 2021 | -- | $46,692 +4.1% |
| 2020 | -- | $44,836 +1.8% |
| 2019 | $2,967 -1.9% | $44,047 -2% |
| 2018 | $3,024 +24.5% | $44,948 +21.1% |
| 2017 | $2,429 -0.6% | $37,104 -0.2% |
| 2016 | $2,444 | $37,186 +2% |
| 2015 | $2,444 | $36,460 +2.5% |
| 2014 | -- | $35,588 |
| 2013 | -- | $35,588 +9% |
| 2011 | -- | $32,650 +0.3% |
| 2010 | -- | $32,566 |
Find assessor info on the county website
Monthly payment
Est. payment
Payment breakdown
Explore the cost of this home by adjusting the details. Changes won't be saved.Climate risks
Neighborhood: 61911
Nearby schools
Schools provided by the listing agent
- District: District #305
Source: My State MLS. This data may not be complete. We recommend contacting the local school district to confirm school assignments for this home.
Similar homes
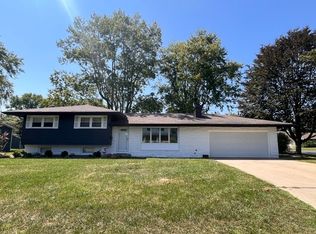
- $247,0003 bd3 ba1.9k sqft323 Orchard Ln, Arthur, IL 61911For Sale
 MLS ID #11803948, Karen Good, Karen J Good Realty. My State MLS
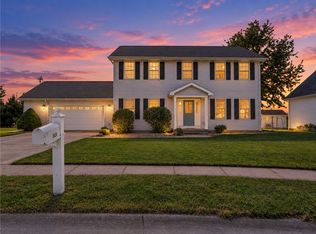
 - $225,0004 bd2 ba1.2k sqft321 Cedar Ln, Arthur, IL 61911For Sale
 MLS ID #11961302, Ginger Denton, Legacy Land Co LLC. My State MLS
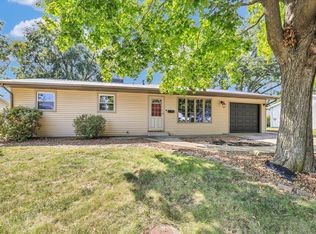
 - $299,9004 bd3 ba2.4k sqft1029 Amanda Ct, Arthur, IL 61911For Sale
 MLS ID #6261194, Mark Waldhoff. CIBR
 - $279,9003 bd3 ba2.4k sqft525 Orchard Ln, Arthur, IL 61911Active
 MLS ID #12750137, Cathy Means, Hillard Agency- Tuscola. MRED as distributed by MLS GRID
