Rare Opportunity in Arthur! This beautifully updated 3-bedroom, 2.5-bath home offers an abundance of updates and flexible living space. The current salon room provides an exciting opportunity and could easily be converted into a 4th bedroom or private suite. The kitchen features ceramic tile flooring, plenty of cabinet space, and functionality for everyday living. Updates include a new HVAC system in 2021, water heater in 2025, remodeled main bathroom in 2022, all-new luxury vinyl plank flooring throughout, fresh paint, and a new metal roof in 2025. The heart of the home is the impressive 28' x 20' family room, complete with a fireplace, offering plenty of space for relaxing, entertaining, and gathering with family and friends. Sliding glass doors provide an easy transition to the pergola-covered poured concrete patio and vinyl-fenced backyard-perfect for outdoor entertaining or enjoying a quiet evening at home. With so many updates already completed and flexible space to make your own, this is an opportunity you won't want to miss. Don't let this one slip through your fingers-call today to schedule your showing! MORE PHOTOS TO COME SHORTLY!
Active
$279,900
525 Orchard Ln, Arthur, IL 61911
3beds
2,488sqft
Single Family Residence
Built in 1961
8,800 Square Feet Lot
$-- Zestimate®
$113/sqft
$-- HOA
What's special
Vinyl-fenced backyardFresh paintPlenty of cabinet spaceSliding glass doors
- 39 days
- 252
- 10
Likely to sell faster than
Zillow last checked:
Listing updated:
Listed by:
Cathy Means 217-254-0386,
Hillard Agency- Tuscola
Source: MRED as distributed by MLS GRID,MLS#: 12750137
Facts & features
Interior
Bedrooms & bathrooms
- Bedrooms: 3
- Bathrooms: 3
- Full bathrooms: 2
- 1/2 bathrooms: 1
Rooms
- Room types: Other Room
Primary bedroom
- Features: Bathroom (Full)
- Level: Main
- Area: 144 Square Feet
- Dimensions: 12X12
Bedroom 2
- Level: Main
- Area: 90 Square Feet
- Dimensions: 9X10
Bedroom 3
- Level: Main
- Area: 130 Square Feet
- Dimensions: 13X10
Family room
- Features: Flooring (Plank)
- Level: Main
- Area: 560 Square Feet
- Dimensions: 28X20
Kitchen
- Features: Kitchen (Eating Area-Table Space), Flooring (Ceramic Tile)
- Level: Main
- Area: 204 Square Feet
- Dimensions: 17X12
Living room
- Features: Flooring (Plank)
- Level: Main
- Area: 221 Square Feet
- Dimensions: 17X13
Other
- Level: Main
- Area: 168 Square Feet
- Dimensions: 12X14
Heating
- Natural Gas, Forced Air
Cooling
- Central Air
Appliances
- Included: Range, Microwave, Dishwasher, Refrigerator
Features
- Basement: Crawl Space
- Number of fireplaces: 1
- Fireplace features: Wood Burning, Family Room
Interior area
- Total structure area: 2,488
- Total interior livable area: 2,488 sqft
- Finished area below ground: 0
Property
Parking
- Total spaces: 1
- Parking features: Yes, Garage Owned, Attached, Garage
- Attached garage spaces: 1
Accessibility
- Accessibility features: No Disability Access
Features
- Stories: 1
Lot
- Size: 8,800 Square Feet
- Dimensions: 80x110
Details
- Parcel number: 02073033702700
- Special conditions: None
Construction
Type & style
- Home type: SingleFamily
- Property subtype: Single Family Residence
Materials
- Vinyl Siding
- Roof: Metal
Condition
- New construction: No
- Year built: 1961
Utilities & green energy
- Sewer: Public Sewer
- Water: Public
Community & HOA
HOA
- Services included: None
Location
- Region: Arthur
Financial & listing details
- Price per square foot: $113/sqft
- Tax assessed value: $193,584
- Annual tax amount: $4,566
- Date on market: 9/4/2026
- Ownership: Fee Simple
Estimated market value
Not available
Estimated sales range
Not available
Not available
Price history
| Date | Event | Price |
|---|---|---|
| 9/4/2026 | Listed for sale | $279,900$113/sqft |
Source:  MRED as distributed by MLS GRID #12750137 Report a problem MRED as distributed by MLS GRID #12750137 Report a problem | ||
Public tax history
| Year | Property taxes | Tax assessment |
|---|---|---|
| 2024 | $3,977 +4.8% | $64,528 +11.4% |
| 2023 | $3,795 +8.4% | $57,945 +9% |
| 2022 | $3,502 +3.9% | $53,184 +4.9% |
| 2021 | $3,372 +0.3% | $50,700 +2.2% |
| 2020 | $3,361 +1% | $49,609 |
| 2019 | $3,328 -2.4% | $49,609 +8.4% |
| 2017 | $3,409 | $45,756 +10.6% |
| 2015 | $3,409 +20.1% | $41,375 +3.9% |
| 2014 | $2,839 +1.4% | $39,803 -6.9% |
| 2013 | $2,800 | $42,762 +3.7% |
| 2012 | $2,800 -5.7% | $41,237 |
| 2011 | $2,968 +6% | $41,237 |
| 2010 | $2,800 | $41,237 |
Find assessor info on the county website
Monthly payment
Est. payment
Payment breakdown
Explore the cost of this home by adjusting the details. Changes won't be saved.Climate risks
Neighborhood: 61911
Nearby schools
Schools provided by the listing agent
- Elementary: Arthur Elementary School
- Middle: Arthur Junior High School
- High: Arthur High School
- District: 305
Source: MRED as distributed by MLS GRID. This data may not be complete. We recommend contacting the local school district to confirm school assignments for this home.


Similar homes
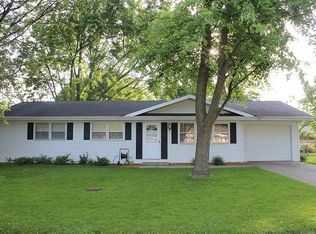
- $299,9004 bd3 ba2.4k sqft1029 Amanda Ct, Arthur, IL 61911For Sale
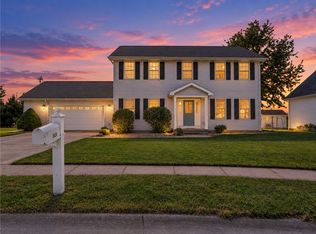 MLS ID #6261194, Mark Waldhoff. CIBR
 - $247,0003 bd3 ba1.9k sqft323 Orchard Ln, Arthur, IL 61911For Sale
 MLS ID #11803948, Karen Good, Karen J Good Realty. My State MLS
 - $244,5004 bd3 ba2.5k sqft107 N Elm St, Arthur, IL 61911For Sale
 MLS ID #12014377, Karen Good, Karen J Good Realty. My State MLS
 - $344,9004 bd3 ba2.9k sqft415 S Spruce St, Arthur, IL 61911Active
 MLS ID #12691449, Creg McDonald, Realty Select One. MRED as distributed by MLS GRID
