Completely Remodeled from the Roof Down! This beautifully renovated 3-bedroom, 2-full-bath home with a versatile flex room offers the perfect blend of modern updates and thoughtful functionality. Extensive improvements include all-new windows, flooring, fixtures, trim, fresh paint, HVAC, electrical, plumbing, and sewer. The plumbing and sewer have been replaced from the curb throughout the house, and the electrical has been completely replaced, providing peace of mind for the next owner. The spacious main-bed room features access to a private balcony, creating a great spot to enjoy your morning coffee or unwind at the end of the day. Upstairs, you'll find a generous 9' x 15' full bathroom with plenty of space and comfort. A convenient storage breezeway leads to the garage and has also been drywalled, with a gas hookup available for future heating. With major systems and finishes thoughtfully updated, this home offers the opportunity to enjoy the feel of a nearly new home without the wait. Don't miss your chance to see all this home has to offer-schedule your showing today!
New
$265,000
705 S Court St, Tuscola, IL 61953
3beds
1,660sqft
Single Family Residence
Built in 1978
8,100 Square Feet Lot
$-- Zestimate®
$160/sqft
$-- HOA
What's special
Versatile flex roomAll-new windows
- 3 days
- 221
- 16
Zillow last checked:
Listing updated:
Listed by:
Cathy Means 217-254-0386,
Hillard Agency- Tuscola
Source: MRED as distributed by MLS GRID,MLS#: 12753874
Facts & features
Interior
Bedrooms & bathrooms
- Bedrooms: 3
- Bathrooms: 2
- Full bathrooms: 2
Rooms
- Room types: Bonus Room
Primary bedroom
- Features: Flooring (Carpet)
- Level: Second
- Area: 182 Square Feet
- Dimensions: 13X14
Bedroom 2
- Features: Flooring (Carpet)
- Level: Second
- Area: 143 Square Feet
- Dimensions: 13X11
Bedroom 3
- Features: Flooring (Carpet)
- Level: Main
- Area: 182 Square Feet
- Dimensions: 13X14
Bonus room
- Features: Flooring (Carpet)
- Level: Main
- Area: 156 Square Feet
- Dimensions: 13X12
Kitchen
- Features: Kitchen (Eating Area-Table Space), Flooring (Ceramic Tile)
- Level: Main
- Area: 210 Square Feet
- Dimensions: 14X15
Laundry
- Features: Flooring (Wood Laminate)
- Level: Main
- Area: 182 Square Feet
- Dimensions: 14X13
Living room
- Features: Flooring (Hardwood)
- Level: Main
- Area: 195 Square Feet
- Dimensions: 13X15
Heating
- Natural Gas, Forced Air
Cooling
- Central Air
Appliances
- Included: Range, Microwave, Dishwasher, Refrigerator
Features
- Basement: Crawl Space
Interior area
- Total structure area: 1,660
- Total interior livable area: 1,660 sqft
- Finished area below ground: 0
Property
Parking
- Total spaces: 1.5
- Parking features: Yes, Garage Owned, Attached, Garage
- Attached garage spaces: 1.5
Accessibility
- Accessibility features: No Disability Access
Features
- Stories: 2
Lot
- Size: 8,100 Square Feet
- Dimensions: 90x90
Details
- Parcel number: 09023434000700
- Special conditions: None
Construction
Type & style
- Home type: SingleFamily
- Property subtype: Single Family Residence
Materials
- Masonite
- Foundation: Brick/Mortar
- Roof: Asphalt
Condition
- New construction: No
- Year built: 1978
- Major remodel year: 2026
Utilities & green energy
- Sewer: Public Sewer
- Water: Public
Community & HOA
Community
- Features: Park, Pool, Tennis Court(s), Lake, Sidewalks, Street Lights
HOA
- Services included: None
Location
- Region: Tuscola
Financial & listing details
- Price per square foot: $160/sqft
- Tax assessed value: $106,020
- Annual tax amount: $2,717
- Date on market: 9/16/2026
- Ownership: Fee Simple
Estimated market value
Not available
Estimated sales range
Not available
Not available
Price history
| Date | Event | Price |
|---|---|---|
| 9/16/2026 | Listed for sale | $265,000$160/sqft |
Source:  MRED as distributed by MLS GRID #12753874 Report a problem MRED as distributed by MLS GRID #12753874 Report a problem | ||
Public tax history
| Year | Property taxes | Tax assessment |
|---|---|---|
| 2024 | $2,523 +9.5% | $35,340 +15.4% |
| 2023 | $2,305 +0.3% | $30,621 -1.3% |
| 2022 | $2,297 +2.4% | $31,024 +5.9% |
| 2021 | $2,243 +0.8% | $29,296 +4.9% |
| 2020 | $2,224 +98.8% | $27,927 |
| 2019 | $1,119 -40.5% | $27,927 -1.1% |
| 2017 | $1,880 | $28,228 -4.3% |
| 2015 | $1,880 +9.8% | $29,497 +8.5% |
| 2014 | $1,712 -3.2% | $27,181 -4.9% |
| 2013 | $1,769 | $28,575 |
| 2012 | $1,769 +0.9% | $28,575 |
| 2011 | $1,753 -0.9% | $28,575 |
| 2010 | $1,769 | $28,575 |
Find assessor info on the county website
Monthly payment
Est. payment
Payment breakdown
Explore the cost of this home by adjusting the details. Changes won't be saved.Climate risks
Neighborhood: 61953
Nearby schools
Schools provided by the listing agent
- Elementary: Tuscola Elementary School
- Middle: Tuscola Junior High School
- High: Tuscola High School
- District: 301
Source: MRED as distributed by MLS GRID. This data may not be complete. We recommend contacting the local school district to confirm school assignments for this home.
Similar homes
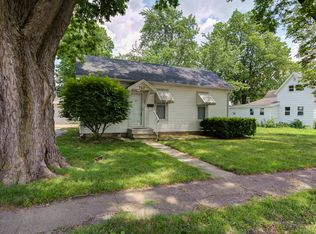
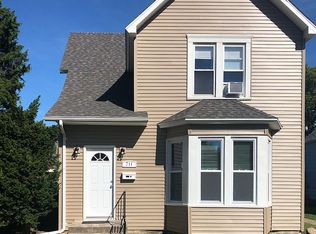
- $169,9003 bd2 ba1.4k sqft605 E Daggy St, Tuscola, IL 61953Active
 MLS ID #12741422, Nate Evans, Nate Evans Group. MRED as distributed by MLS GRID
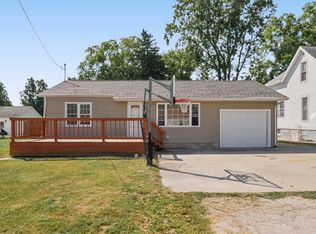
 - $205,0004 bd2 ba1.1k sqft906 E Daggy St, Tuscola, IL 61953Price Change
 MLS ID #12690144, Cathy Means, Hillard Agency- Tuscola. MRED as distributed by MLS GRID
 - $350,0003 bd2 ba2.4k sqft908 N County Road 800e, Tuscola, IL 61953Active
 MLS ID #12724592, Deana Gauze, Coldwell Banker R.E. Group. MRED as distributed by MLS GRID
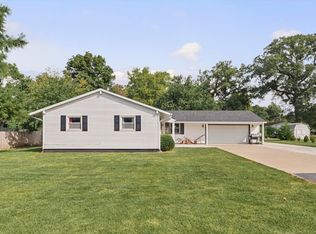
 - $235,0003 bd2 ba1.8k sqft4 Cherry Ln, Villa Grove, IL 61956New
 MLS ID #12754801, Jill Hess, RE/MAX REALTY ASSOCIATES-CHA. MRED as distributed by MLS GRID
