Check out this house! Just like NEW in downtown Villa Grove, next to main street with restaurants behind you. Over 2200 sq feet on main level AND partially finished basement, to equal over 4400 sq ft. Rare find... Main level has open living room with wood burning fireplace in corner for awesome ambiance, adjoins to the beautiful kitchen with a center island/breakfast bar with a stainless counter area. Stainless appliances include built in oven, microwave, cooktop, range hood and dishwasher. A dining area is next to it or use as kitchen table portion. There are 4 bedrooms, and 3 full baths on main level (Every bedroom connects to a bath). One is an XL bedroom suite with sitting area and private bath featuring a garden tub, separate shower and double sinks, AND TWO Walk in closets. There is a front living room which could double as a formal dining room if desired. Main level laundry. The basement has laundry, plus 3 more bedrooms with egress, or use them as your needs for space (office, workout room, craft room/labeled as BONUS for you to decide) and a full bath. There is great storage and a WHOLE 30x29 space unfinished that would be great as a Rec or Family Room. High ceilings. There are TWO sump pumps to include a water back up and a tankless water heater for endless hot water for large families. Some EXTRA features are a thermostat with four sensors, Ikea wireless lights, smart locks, ethernet and coaxial cables run to all bedrooms, family room, and living room. This home sits on a LARGE double lot of 100x140 and includes a two car detached garage, in the heart of downtown. Envision a fenced back yard for more privacy if desired. ** Note virtual furniture has been added and decor to show placement. Virtual walk through is of the vacant portion.
Active
$295,000
105 N Oak St, Villa Grove, IL 61956
4beds
2,280sqft
Single Family Residence
Built in 2005
0.32 Acres Lot
$-- Zestimate®
$129/sqft
$-- HOA
What's special
Partially finished basementHigh ceilingsTwo car detached garageSmart locksIkea wireless lightsMain level laundryThermostat with four sensors
- 65 days
- 215
- 22
Zillow last checked:
Listing updated:
Listed by:
Stefanie Pratt 217-202-3336,
Coldwell Banker R.E. Group
Source: MRED as distributed by MLS GRID,MLS#: 12734577
Facts & features
Interior
Bedrooms & bathrooms
- Bedrooms: 4
- Bathrooms: 4
- Full bathrooms: 3
- 1/2 bathrooms: 1
Rooms
- Room types: Bonus Room
Primary bedroom
- Features: Flooring (Wood Laminate), Window Treatments (Blinds), Bathroom (Full)
- Level: Main
- Area: 336 Square Feet
- Dimensions: 24X14
Bedroom 2
- Features: Flooring (Wood Laminate), Window Treatments (Blinds)
- Level: Main
- Area: 121 Square Feet
- Dimensions: 11X11
Bedroom 3
- Features: Flooring (Wood Laminate), Window Treatments (Blinds)
- Level: Main
- Area: 143 Square Feet
- Dimensions: 13X11
Bedroom 4
- Features: Flooring (Wood Laminate), Window Treatments (Blinds)
- Level: Main
- Area: 96 Square Feet
- Dimensions: 12X8
Bonus room
- Features: Flooring (Carpet)
- Level: Basement
- Area: 132 Square Feet
- Dimensions: 12X11
Bonus room
- Features: Flooring (Carpet)
- Level: Basement
- Area: 132 Square Feet
- Dimensions: 12X11
Bonus room
- Features: Flooring (Carpet)
- Level: Basement
- Area: 132 Square Feet
- Dimensions: 12X11
Dining room
- Features: Flooring (Wood Laminate)
- Level: Main
- Area: 140 Square Feet
- Dimensions: 10X14
Family room
- Features: Flooring (Wood Laminate)
- Level: Main
- Area: 304 Square Feet
- Dimensions: 16X19
Kitchen
- Features: Kitchen (Eating Area-Breakfast Bar, Eating Area-Table Space, Island, SolidSurfaceCounter), Flooring (Wood Laminate)
- Level: Main
- Area: 224 Square Feet
- Dimensions: 16X14
Laundry
- Features: Flooring (Vinyl)
- Level: Main
- Area: 126 Square Feet
- Dimensions: 9X14
Living room
- Features: Flooring (Wood Laminate)
- Level: Main
- Area: 340 Square Feet
- Dimensions: 17X20
Heating
- Forced Air
Cooling
- Central Air
Appliances
- Included: Microwave, Dishwasher, Refrigerator, Disposal, Cooktop, Oven, Range Hood
- Laundry: Main Level, In Unit
Features
- 1st Floor Bedroom, In-Law Floorplan, 1st Floor Full Bath, Walk-In Closet(s)
- Basement: Finished,Full
- Number of fireplaces: 1
- Fireplace features: Wood Burning, Family Room
Interior area
- Total structure area: 4,405
- Total interior livable area: 2,280 sqft
- Finished area below ground: 478
Property
Parking
- Total spaces: 2
- Parking features: Garage Door Opener, Yes, Garage Owned, Detached, Garage
- Garage spaces: 2
- Has uncovered spaces: Yes
Accessibility
- Accessibility features: No Disability Access
Lot
- Size: 0.32 Acres
- Dimensions: 100 X 140
Details
- Parcel number: 04031020901300
- Special conditions: None
Construction
Type & style
- Home type: SingleFamily
- Architectural style: Ranch
- Property subtype: Single Family Residence
Materials
- Vinyl Siding
- Foundation: Concrete Perimeter
- Roof: Asphalt
Condition
- New construction: No
- Year built: 2005
Utilities & green energy
- Electric: 200+ Amp Service
- Sewer: Public Sewer
- Water: Public
Community & HOA
Community
- Features: Sidewalks, Street Lights
HOA
- Services included: None
Location
- Region: Villa Grove
Financial & listing details
- Price per square foot: $129/sqft
- Tax assessed value: $295,404
- Annual tax amount: $8,032
- Date on market: 8/17/2026
- Ownership: Fee Simple
Estimated market value
Not available
Estimated sales range
Not available
Not available
Price history
| Date | Event | Price |
|---|---|---|
| 8/17/2026 | Listed for sale | $295,000+40.5%$129/sqft |
Source:  MRED as distributed by MLS GRID #12734577 Report a problem MRED as distributed by MLS GRID #12734577 Report a problem | ||
| 5/16/2022 | Sold | $209,900+39.9%$92/sqft |
Source: MRED as distributed by MLS GRID #11357864 Report a problem | ||
| 8/30/2019 | Sold | $150,000-2.6%$66/sqft |
Source: MRED as distributed by MLS GRID #10270034 Report a problem | ||
| 7/14/2019 | Pending sale | $154,000$68/sqft |
Source: Berkshire Hathaway Snyder R.E. #10270034 Report a problem | ||
| 6/23/2019 | Price change | $154,000-3.1%$68/sqft |
Source: Berkshire Hathaway Snyder R.E. #10270034 Report a problem | ||
| 5/31/2019 | Price change | $159,000-3.6%$70/sqft |
Source: Berkshire Hathaway Snyder R.E. #10270034 Report a problem | ||
| 2/19/2019 | Listed for sale | $165,000$72/sqft |
Source: Berkshire Hathaway Snyder R.E. #10270034 Report a problem | ||
Public tax history
| Year | Property taxes | Tax assessment |
|---|---|---|
| 2024 | $7,513 +6.9% | $98,468 +7.5% |
| 2023 | $7,030 +56.3% | $91,556 +50.8% |
| 2022 | $4,496 +6.6% | $60,698 +5.9% |
| 2021 | $4,220 +3.5% | $57,316 +4.9% |
| 2020 | $4,075 +2.2% | $54,639 |
| 2019 | $3,987 -0.3% | $54,639 +6.4% |
| 2017 | $3,998 +1.4% | $51,370 |
| 2015 | $3,942 +14.2% | $51,370 +10.3% |
| 2014 | $3,452 -24.7% | $46,583 -21.6% |
| 2013 | $4,583 -2.1% | $59,393 -9.1% |
| 2012 | $4,680 -2.4% | $65,324 |
| 2011 | $4,793 -1.8% | $65,324 |
| 2010 | $4,883 | $65,324 |
Find assessor info on the county website
Monthly payment
Est. payment
Payment breakdown
Explore the cost of this home by adjusting the details. Changes won't be saved.Climate risks
Neighborhood: 61956
Nearby schools
Schools provided by the listing agent
- Elementary: Villa Grove Elementary School
- Middle: Villa Grove Junior High School
- High: Villa Grove High School
- District: 302
Source: MRED as distributed by MLS GRID. This data may not be complete. We recommend contacting the local school district to confirm school assignments for this home.


Similar homes
- $259,9003 bd2 ba1.9k sqft109 N Pine St, Villa Grove, IL 61956Active
 MLS ID #12739548, Caryn Happ, Happ Realty. MRED as distributed by MLS GRID
 - $160,0004 bd2 ba1.8k sqft111 Magnolia Dr, Villa Grove, IL 61956New
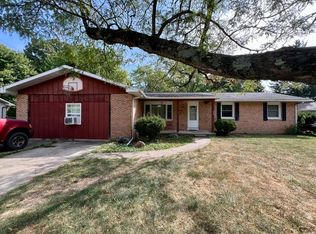 MLS ID #12785493, J Leman, eXp Realty-Champaign. MRED as distributed by MLS GRID
 - $239,0004 bd3 ba2.7k sqft7 Birch Ln, Villa Grove, IL 61956Active
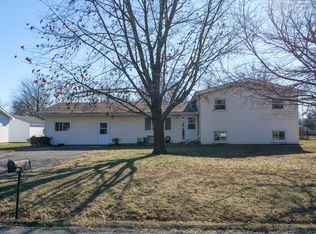 MLS ID #12549547, Cassandra Eversole-Gunter, Heartland Real Estate of Central Illinois, Inc. MRED as distributed by MLS GRID
 - $189,9002 bd1 ba1.5k sqft102 N Walnut St, Villa Grove, IL 61956Active
 MLS ID #12741062, Michael Hogue, ABR,e-PRO,GRI, RE/MAX REALTY ASSOCIATES-CHA. MRED as distributed by MLS GRID
