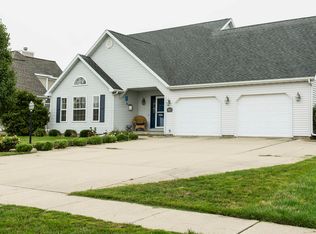
Welcome Home to this beautiful 4-bedroom, 3-bath home located in Tuscola's Ironhorse Golf Community! From the moment you step inside, you'll love the spacious feel, inviting layout, and beautiful golf course views. The large living room features vaulted ceilings, a cozy fireplace, and sliding glass doors that bring in plenty of natural light while overlooking the golf course. The eat-in kitchen offers plenty of cabinet and counter space along with stainless steel appliances, while the separate dining room provides additional space for entertaining. The main-level primary bedroom offers a large walk-in closet and private bath with a double vanity. Upstairs, you'll find three additional spacious bedrooms and a full bath. This home also features a large bonus room, offering even more living space and endless possibilities for a home office, playroom, family room, or hobby space. Step outside onto the spacious deck and enjoy the beautiful views of Ironhorse Golf Course, located right next to the 9th hole tee box. Whether you're enjoying your morning coffee or relaxing at the end of the day, this is a view you'll never get tired of! Recent exterior updates include a new roof, new siding, and new gutters, adding to the curb appeal and giving the next owner added peace of mind. The furnace and A/C were also replaced in 2020, and the 2-car attached garage provides plenty of room for parking and storage. This beautiful home combines space, updates, and a golf course setting that is hard to beat. Don't miss your opportunity to make it yours!
Active
$415,000
905 Pheasant Run Rd, Tuscola, IL 61953
4beds
2,412sqft
Single Family Residence
Built in 1995
10,802 Square Feet Lot
$-- Zestimate®
$172/sqft
$4/mo HOA
What's special
Cozy fireplaceBeautiful golf course viewsSpacious feelInviting layoutEat-in kitchenVaulted ceilingsSeparate dining room
- 41 days
- 443
- 16
Zillow last checked:
Listing updated:
Listed by:
Tina Kibler (217)259-5509,
KELLER WILLIAMS-TREC
Source: MRED as distributed by MLS GRID,MLS#: 12608875
Facts & features
Interior
Bedrooms & bathrooms
- Bedrooms: 4
- Bathrooms: 3
- Full bathrooms: 2
- 1/2 bathrooms: 1
Rooms
- Room types: Bonus Room
Primary bedroom
- Features: Bathroom (Full)
- Level: Main
- Area: 240 Square Feet
- Dimensions: 12X20
Bedroom 2
- Level: Second
- Area: 143 Square Feet
- Dimensions: 13X11
Bedroom 3
- Level: Second
- Area: 110 Square Feet
- Dimensions: 10X11
Bedroom 4
- Level: Second
- Area: 234 Square Feet
- Dimensions: 13X18
Bonus room
- Level: Second
- Area: 480 Square Feet
- Dimensions: 20X24
Dining room
- Level: Main
- Area: 156 Square Feet
- Dimensions: 12X13
Kitchen
- Features: Kitchen (Eating Area-Table Space)
- Level: Main
- Area: 195 Square Feet
- Dimensions: 13X15
Laundry
- Level: Main
- Area: 49 Square Feet
- Dimensions: 7X7
Living room
- Level: Main
- Area: 360 Square Feet
- Dimensions: 18X20
Heating
- Natural Gas, Forced Air
Cooling
- Central Air
Appliances
- Included: Range, Dishwasher, Refrigerator, Disposal
- Laundry: Main Level
Features
- Cathedral Ceiling(s), 1st Floor Bedroom, 1st Floor Full Bath, Walk-In Closet(s)
- Basement: Crawl Space
- Number of fireplaces: 1
- Fireplace features: Gas Log, Living Room
Interior area
- Total structure area: 2,412
- Total interior livable area: 2,412 sqft
- Finished area below ground: 0
Property
Parking
- Total spaces: 2
- Parking features: Concrete, Garage Door Opener, Yes, Garage Owned, Attached, Garage
- Attached garage spaces: 2
- Has uncovered spaces: Yes
Accessibility
- Accessibility features: No Disability Access
Features
- Stories: 1.5
- Patio & porch: Deck
Lot
- Size: 10,802 Square Feet
- Dimensions: 75 X 150
- Features: On Golf Course
Details
- Parcel number: 09022720103100
- Special conditions: None
Construction
Type & style
- Home type: SingleFamily
- Architectural style: Cape Cod
- Property subtype: Single Family Residence
Materials
- Vinyl Siding
- Foundation: Block
- Roof: Asphalt
Condition
- New construction: No
- Year built: 1995
- Major remodel year: 2015
Utilities & green energy
- Electric: Circuit Breakers
- Sewer: Public Sewer
- Water: Public
Community & HOA
Community
- Features: Clubhouse, Street Lights, Street Paved
- Subdivision: Ironhorse
HOA
- Has HOA: Yes
- Services included: None
- HOA fee: $50 annually
Location
- Region: Tuscola
Financial & listing details
- Price per square foot: $172/sqft
- Tax assessed value: $279,882
- Annual tax amount: $7,159
- Date on market: 8/10/2026
- Ownership: Fee Simple
Estimated market value
Not available
Estimated sales range
Not available
Not available
Price history
| Date | Event | Price |
|---|---|---|
| 8/10/2026 | Listed for sale | $415,000+56.6%$172/sqft |
Source:  MRED as distributed by MLS GRID #12608875 Report a problem MRED as distributed by MLS GRID #12608875 Report a problem | ||
| 9/6/2022 | Sold | $265,000-7%$110/sqft |
Source: MRED as distributed by MLS GRID #11478123 Report a problem | ||
| 8/19/2022 | Pending sale | $284,900$118/sqft |
Source: MRED as distributed by MLS GRID #11478123 Report a problem | ||
| 8/19/2022 | Contingent | $284,900$118/sqft |
Source: MRED as distributed by MLS GRID #11478123 Report a problem | ||
| 8/17/2022 | Listed for sale | $284,900+25.8%$118/sqft |
Source: MRED as distributed by MLS GRID #11478123 Report a problem | ||
| 12/30/2019 | Sold | $226,500-3.6%$94/sqft |
Source: MRED as distributed by MLS GRID #10536692 Report a problem | ||
| 11/29/2019 | Pending sale | $235,000$97/sqft |
Source: Hillard Agency- Tuscola #10536692 Report a problem | ||
| 10/3/2019 | Listed for sale | $235,000+14.6%$97/sqft |
Source: Hillard Agency- Tuscola #10536692 Report a problem | ||
| 7/29/2015 | Sold | $205,000$85/sqft |
Source: Agent Provided Report a problem | ||
Public tax history
| Year | Property taxes | Tax assessment |
|---|---|---|
| 2024 | $6,646 +9.5% | $93,294 +15.4% |
| 2023 | $6,071 +5.1% | $80,837 -3.9% |
| 2022 | $5,774 +2.9% | $84,149 +5.9% |
| 2021 | $5,611 +1.3% | $79,461 +4.9% |
| 2020 | $5,539 -7.1% | $75,749 |
| 2019 | $5,962 -4.1% | $75,749 +1% |
| 2017 | $6,216 | $75,001 -3.9% |
| 2015 | $6,216 +21.2% | $78,035 +4.5% |
| 2014 | $5,129 +1.7% | $74,676 +5.4% |
| 2013 | $5,043 | $70,867 |
| 2012 | $5,043 +0.5% | $70,867 |
| 2011 | $5,019 -0.5% | $70,867 |
| 2010 | $5,043 | $70,867 |
Find assessor info on the county website
Monthly payment
Est. payment
Payment breakdown
Explore the cost of this home by adjusting the details. Changes won't be saved.Climate risks
Neighborhood: 61953
Nearby schools
Schools provided by the listing agent
- Elementary: Tuscola Elementary School
- Middle: Tuscola Junior High School
- High: Tuscola High School
- District: 301
Source: MRED as distributed by MLS GRID. This data may not be complete. We recommend contacting the local school district to confirm school assignments for this home.
Similar homes
- $425,0005 bd2 ba2.1k sqft202 E Daggy St, Tuscola, IL 61953Active
 MLS ID #12713677, Mark Waldhoff, CRS,GRI, KELLER WILLIAMS-TREC. MRED as distributed by MLS GRID
 - $350,0005 bd3 ba2.8k sqft403 Woodworth Dr, Tolono, IL 61880New
 MLS ID #12764690, Zebo Zebe, Total Realty. MRED as distributed by MLS GRID
 - $350,0003 bd2 ba2.4k sqft908 N County Road 800e, Tuscola, IL 61953Active
 MLS ID #12724592, Deana Gauze, Coldwell Banker R.E. Group. MRED as distributed by MLS GRID
 - $265,0003 bd2 ba1.6k sqft705 S Court St, Tuscola, IL 61953New
 MLS ID #12753874, Cathy Means, Hillard Agency- Tuscola. MRED as distributed by MLS GRID
