Situated in the desirable Prairie Meadows Subdivision this wonderful 4-bedroom home offers incredible features. The living room, dining room and kitchen flow together offering great space for entertaining. You will enjoy granite counters, rich wood cabinetry, and stainless-steel appliances. Large center island and a bunch of modern finishes throughout. Master suit has a walk in closet, and convenient full bathroom. The finished basement offers a large family room with theater, an extra bedroom, full bathroom, custom bar with beautiful counter tops and storage space. Fully fenced backyard. A MUST SEE
New
$489,900
414 London Way, Savoy, IL 61874
4beds
2,878sqft
Single Family Residence
Built in 2015
10,080 Square Feet Lot
$-- Zestimate®
$170/sqft
$23/mo HOA
What's special
Modern finishes throughoutFinished basementExtra bedroomFully fenced backyardLarge center islandRich wood cabinetryGranite counters
- 3 days
- 290
- 19
Zillow last checked:
Listing updated:
Listed by:
Lincoln Lee 773-663-3799,
The Real Estate Group,Inc
Source: MRED as distributed by MLS GRID,MLS#: 12800043
Facts & features
Interior
Bedrooms & bathrooms
- Bedrooms: 4
- Bathrooms: 4
- Full bathrooms: 3
- 1/2 bathrooms: 1
Rooms
- Room types: No additional rooms
Primary bedroom
- Features: Bathroom (Full)
- Level: Second
- Area: 196 Square Feet
- Dimensions: 14X14
Bedroom 2
- Level: Second
- Area: 132 Square Feet
- Dimensions: 11X12
Bedroom 3
- Level: Second
- Area: 140 Square Feet
- Dimensions: 14X10
Bedroom 4
- Level: Basement
- Area: 156 Square Feet
- Dimensions: 13X12
Dining room
- Level: Main
- Area: 140 Square Feet
- Dimensions: 10X14
Family room
- Level: Basement
- Area: 448 Square Feet
- Dimensions: 14X32
Kitchen
- Features: Kitchen (Island)
- Level: Main
- Area: 182 Square Feet
- Dimensions: 13X14
Laundry
- Level: Second
- Area: 48 Square Feet
- Dimensions: 8X6
Living room
- Level: Main
- Area: 210 Square Feet
- Dimensions: 15X14
Heating
- Forced Air
Cooling
- Central Air
Appliances
- Included: Refrigerator, Microwave, Range, Dishwasher
Features
- Basement: Finished,Full
Interior area
- Total structure area: 1,880
- Total interior livable area: 2,878 sqft
- Finished area below ground: 649
Property
Parking
- Total spaces: 3
- Parking features: Yes, Attached, Garage
- Attached garage spaces: 3
Accessibility
- Accessibility features: No Disability Access
Features
- Stories: 2
- Exterior features: Fire Pit
- Has spa: Yes
- Spa features: Outdoor Hot Tub
Lot
- Size: 10,080 Square Feet
- Dimensions: 84x120x84x120
Details
- Parcel number: 292601206015
- Special conditions: None
- Other equipment: Ceiling Fan(s)
Construction
Type & style
- Home type: SingleFamily
- Property subtype: Single Family Residence
Materials
- Vinyl Siding
Condition
- New construction: No
- Year built: 2015
Utilities & green energy
- Sewer: Public Sewer
- Water: Public
Community & HOA
HOA
- Has HOA: Yes
- Services included: None
- HOA fee: $275 annually
Location
- Region: Savoy
Financial & listing details
- Price per square foot: $170/sqft
- Tax assessed value: $445,770
- Annual tax amount: $10,918
- Date on market: 11/4/2026
- Ownership: Fee Simple w/ HO Assn.
Estimated market value
Not available
Estimated sales range
Not available
$3,462/mo
Price history
| Date | Event | Price |
|---|---|---|
| 11/4/2026 | Listed for sale | $489,900$170/sqft |
Source:  MRED as distributed by MLS GRID #12800043 Report a problem | ||
| 11/3/2026 | Listing removed | -- |
Source: Owner Report a problem | ||
| 10/26/2026 | Price change | $489,900-1%$170/sqft |
Source: Owner Report a problem | ||
| 10/12/2026 | Listed for sale | $494,900+870.4%$172/sqft |
Source: Owner Report a problem | ||
| 7/22/2014 | Sold | $51,000$18/sqft |
Source: Public Record Report a problem | ||
Public tax history
| Year | Property taxes | Tax assessment |
|---|---|---|
| 2025 | $10,918 +4.2% | $148,590 +8.1% |
| 2024 | $10,480 +4.5% | $137,460 +7.7% |
| 2023 | $10,029 +5.6% | $127,630 +7.6% |
| 2022 | $9,501 +6.1% | $118,620 +5.4% |
| 2021 | $8,956 +2.1% | $112,540 +2.3% |
| 2020 | $8,771 +3.4% | $110,010 +1.4% |
| 2019 | $8,480 | $108,490 |
| 2018 | $8,480 +8.7% | $108,490 +4.5% |
| 2017 | $7,804 +15.6% | $103,810 +4.6% |
| 2016 | $6,752 | $99,240 +3.7% |
| 2015 | $6,752 +304030.6% | $95,700 +318900% |
| 2014 | $2 | $30 |
| 2013 | -- | -- |
Find assessor info on the county website
Monthly payment
Est. payment
Payment breakdown
Explore the cost of this home by adjusting the details. Changes won't be saved.Climate risks
Neighborhood: 61874
Nearby schools
Schools provided by the listing agent
- Elementary: Unity East Elementary School
- Middle: Unity Junior High School
- High: Unity High School
- District: 7
Source: MRED as distributed by MLS GRID. This data may not be complete. We recommend contacting the local school district to confirm school assignments for this home.
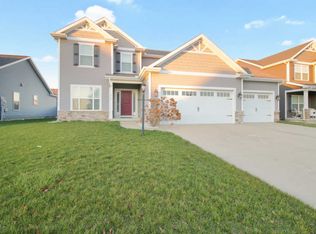
Similar homes
- $479,9004 bd3 ba2.5k sqft1012 Declaration Dr, Savoy, IL 61874For Sale
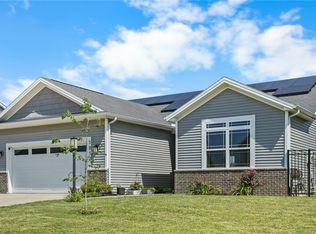 MLS ID #6259181, Carol Meinhart. CIBR
- $399,9004 bd4 ba2k sqft304 Preston St, Savoy, IL 61874Active
 MLS ID #12705070, Lisa Rector, KELLER WILLIAMS-TREC. MRED as distributed by MLS GRID
- $424,9004 bd4 ba1.6k sqft107 Cattail Ave, Savoy, IL 61874Active
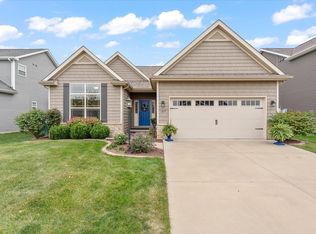 MLS ID #12714051, Eric Porter, CRS,GRI,SRES, The Real Estate Group,Inc. MRED as distributed by MLS GRID
- $400,0004 bd2 ba2k sqft28 Lange Ave, Savoy, IL 61874Active
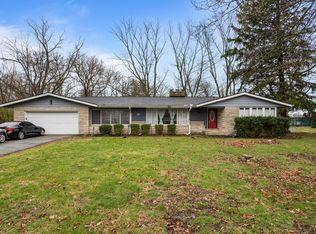 MLS ID #12609518, Creg McDonald, Realty Select One. MRED as distributed by MLS GRID
