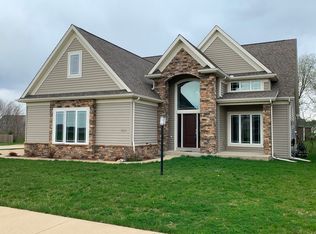
Welcome home to desirable Lake Falls! Situated on a spacious corner lot, this 5 bedroom home offers the perfect blend of comfort, functionality, and outdoor living. The open-concept floor plan is ideal for entertaining, featuring a well-appointed kitchen with granite countertops, a dedicated wine bar area, and seamless flow into the main living spaces. The light-filled living room showcases abundant natural light, a charming window bench with storage overlooking the backyard, and a cozy gas fireplace for relaxing winter evenings. A formal dining room and private office provide additional space for gatherings, work, or everyday living. Step outside and enjoy your own backyard retreat. The composite deck with pergola overlooks a fenced yard complete with peach, plum, cherry, and pear trees. A stone pathway leads to a built-in fire pit with seating, perfect for entertaining family and friends year-round. The partially finished basement adds valuable living space, offering a spacious bedroom, full bathroom, abundant storage, and endless possibilities for guests, recreation and more! The generously sized primary suite features a large walk-in closet and private en-suite bath, creating a comfortable retreat at the end of the day. Don't miss your opportunity to make this stunning property your next home!
Active
Price cut: $10K (10/7)
$529,900
601 Silver Lake Ct, Savoy, IL 61874
5beds
2,481sqft
Single Family Residence
Built in 2010
1,342 Square Feet Lot
$520,600 Zestimate®
$214/sqft
$33/mo HOA
What's special
Cozy gas fireplaceFenced yardPrivate officeGenerously sized primary suiteStone pathwayPrivate en-suite bathOpen-concept floor plan
- 110 days
- 393
- 18
Zillow last checked:
Listing updated:
Listed by:
Lisa Rector (217)778-3635,
KELLER WILLIAMS-TREC
Source: MRED as distributed by MLS GRID,MLS#: 12675882
Facts & features
Interior
Bedrooms & bathrooms
- Bedrooms: 5
- Bathrooms: 4
- Full bathrooms: 3
- 1/2 bathrooms: 1
Rooms
- Room types: Bedroom 5, Foyer, Office, Walk In Closet
Primary bedroom
- Features: Bathroom (Full)
- Level: Second
- Area: 238 Square Feet
- Dimensions: 14X17
Bedroom 2
- Level: Second
- Area: 130 Square Feet
- Dimensions: 10X13
Bedroom 3
- Level: Second
- Area: 110 Square Feet
- Dimensions: 11X10
Bedroom 4
- Level: Second
- Area: 100 Square Feet
- Dimensions: 10X10
Bedroom 5
- Level: Basement
- Area: 182 Square Feet
- Dimensions: 13X14
Dining room
- Level: Main
- Area: 143 Square Feet
- Dimensions: 13X11
Foyer
- Level: Main
- Area: 90 Square Feet
- Dimensions: 9X10
Kitchen
- Level: Main
- Area: 182 Square Feet
- Dimensions: 13X14
Laundry
- Level: Main
- Area: 48 Square Feet
- Dimensions: 6X8
Living room
- Level: Main
- Area: 425 Square Feet
- Dimensions: 25X17
Office
- Level: Main
- Area: 130 Square Feet
- Dimensions: 10X13
Walk in closet
- Level: Basement
- Area: 60 Square Feet
- Dimensions: 10X6
Heating
- Natural Gas, Forced Air
Cooling
- Central Air
Appliances
- Included: Washer, Dryer
Features
- Basement: Partially Finished,Full
Interior area
- Total structure area: 3,723
- Total interior livable area: 2,481 sqft
- Finished area below ground: 518
Property
Parking
- Total spaces: 3
- Parking features: Yes, Garage Owned, Attached, Garage
- Attached garage spaces: 3
Accessibility
- Accessibility features: No Disability Access
Features
- Stories: 2
Lot
- Size: 1,342 Square Feet
- Dimensions: 11x122
Details
- Parcel number: 292601482001
- Special conditions: None
Construction
Type & style
- Home type: SingleFamily
- Property subtype: Single Family Residence
Materials
- Vinyl Siding, Brick
Condition
- New construction: No
- Year built: 2010
Utilities & green energy
- Sewer: Public Sewer
- Water: Public
Community & HOA
HOA
- Has HOA: Yes
- Services included: None
- HOA fee: $400 annually
Location
- Region: Savoy
Financial & listing details
- Price per square foot: $214/sqft
- Tax assessed value: $489,270
- Annual tax amount: $11,524
- Date on market: 6/30/2026
- Ownership: Fee Simple
Estimated market value
$520,600
$495,000 - $547,000
$3,255/mo
Price history
| Date | Event | Price |
|---|---|---|
| 10/7/2026 | Price change | $529,900-1.9%$214/sqft |
Source:  MRED as distributed by MLS GRID #12675882 Report a problem MRED as distributed by MLS GRID #12675882 Report a problem | ||
| 6/30/2026 | Listed for sale | $539,900+69.2%$218/sqft |
Source: MRED as distributed by MLS GRID #12675882 Report a problem | ||
| 6/9/2010 | Sold | $319,000+490.7%$129/sqft |
Source: Public Record Report a problem | ||
| 2/25/2010 | Sold | $54,000$22/sqft |
Source: Public Record Report a problem | ||
Public tax history
| Year | Property taxes | Tax assessment |
|---|---|---|
| 2025 | $11,967 +3.8% | $163,090 +8.1% |
| 2024 | $11,524 +4.1% | $150,870 +7.7% |
| 2023 | $11,068 +5.1% | $140,090 +7.6% |
| 2022 | $10,527 +5.7% | $130,190 +5.4% |
| 2021 | $9,955 +1.9% | $123,520 +2.3% |
| 2020 | $9,768 +3.3% | $120,740 +1.4% |
| 2019 | $9,459 | $119,080 |
| 2018 | $9,459 +4% | $119,080 +4.5% |
| 2017 | $9,092 +15.3% | $113,950 +4.6% |
| 2016 | $7,889 | $108,940 +3.7% |
| 2015 | $7,889 -0.1% | $105,050 -1.6% |
| 2014 | $7,898 +8% | $106,760 +5.3% |
| 2013 | $7,314 +3.8% | $101,410 |
| 2012 | $7,046 +2.7% | $101,410 -2.5% |
| 2011 | $6,861 +72122.3% | $104,010 |
| 2010 | $10 | $104,010 +74192.9% |
| 2009 | -- | $140 |
| 2008 | -- | $140 +7.7% |
| 2007 | -- | $130 |
Find assessor info on the county website
Monthly payment
Est. payment
Payment breakdown
Explore the cost of this home by adjusting the details. Changes won't be saved.Climate risks
Neighborhood: 61874
Nearby schools
Schools provided by the listing agent
- High: Centennial High School
- District: 4
Source: MRED as distributed by MLS GRID. This data may not be complete. We recommend contacting the local school district to confirm school assignments for this home.

Similar homes
- $675,0005 bd4 ba2.9k sqft9 Della Ct, Savoy, IL 61874Active
 MLS ID #12663865, Jeffrey Finke, Coldwell Banker R.E. Group. MRED as distributed by MLS GRID
 - $399,9004 bd4 ba2k sqft304 Preston St, Savoy, IL 61874Active
 MLS ID #12705070, Lisa Rector, KELLER WILLIAMS-TREC. MRED as distributed by MLS GRID
 - $535,0005 bd4 ba2.1k sqft3606 Freedom Blvd, Champaign, IL 61822Active
 MLS ID #12689388, Rodney Schweighart, Total Realty. MRED as distributed by MLS GRID
 - $369,9004 bd3 ba2.1k sqft206 E Tomaras Ave, Savoy, IL 61874Active
 MLS ID #12625416, Joe Zalabak, ABR, KELLER WILLIAMS-TREC. MRED as distributed by MLS GRID
