Skip main navigation
Closed
  • $533,000

    606 Silver Lake Ct, Savoy, IL 61874

    5beds
    2,504sqft
    Single Family Residence
    Built in 2008
    8,712 Square Feet Lot
    $590,300 Zestimate®
    $213/sqft
    $3,266 Estimated rent

    Home value

    $590,300

    $561,000 - $620,000

    $3,266/mo

    Zestimate® history
    Loading
    Loading...

    Owner options

    List your home for rent

    $3,266/mo

    Rent Zestimate®

    Find your next renter with Zillow Rental Manager. Plus, with online applications, you can quickly screen prospective tenants – for free.

    Learn more

    $3,266/mo

    Rent Zestimate®

    Refinance and save

    $4,240/mo

    Est. payment

    Refinancing to a lower rate could help reduce your monthly payments and save thousands over the life of the loan.

    See today's rates

    $4,240/mo

    Est. payment

    Explore your selling options

    Work with a Zillow partner agent

    Leverage their expertise and Zillow's premium Showcase listings to get your home seen by more buyers.

    Get started

    List with your own agent

    Get your home in front of millions of buyers by listing it on Zillow.

    Learn how to do it

    Sell it yourself

    Take full control of how buyers see your home on Zillow by listing For Sale by Owner (FSBO).

    List your home

    What's special

    Elevated deckHeated tile floorLarge windowBackyard fenceClose proximity to schoolsLarge closetsCustom natural finish cabinets
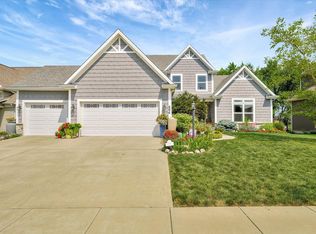
    A must-see five bedroom, three and a half bathroom custom-built home located in the sought after subdivision, Lake Falls. Enjoy the picturesque view of the neighborhood's lake and creek and take advantage of close proximity to schools, parks, grocery stores and shopping. As you walk in, you'll notice beautiful hardwood flooring covering most of the main level and a welcoming hall tree perfect for guests to hang their coats and store their shoes. Heading into the thoughtfully designed kitchen, you have an abundant amount of counter space and custom natural finish cabinets providing plenty of storage. Enjoy a double-doored pantry next to the breakfast nook flanked by windows and seamlessly flowing from the kitchen. Don't forget about the separate dining area that is perfect for special occasions or family dinners. The living room features a large window, 12-foot coffered ceilings, and custom built in shelving around the fireplace. Finishing off the main level is a drop zone off the three-car garage, a half bath and an office tucked away from the rest of the living space. Upstairs, the spacious primary suite has 12-foot tray ceilings, huge windows overlooking the lake and creek, and a full bath with a double vanity, heated tile floor, private water closet and adjacent walk-in closet with adjustable shelving. The second floor includes three other bedrooms with large closets, a full bathroom, and a conveniently located laundry room. The daylight basement has tons of natural light from the wall of windows and includes the fifth bedroom and a full bathroom (perfect for guests), a family room and a wet bar. The unfinished portion of the basement houses your mechanicals and is large enough to be used as a home gym. The backyard is fully fenced in and has an elevated deck and concrete patio. Recent updates include the backyard fence (2022) and a new roof (2021), and all windows have custom treatments that stay with the home. This home truly has it all, don't miss the opportunity to enjoy it yourself.

    Zillow last checked:

    Listing updated:

    Listed by:

    Barbara Gallivan 217-202-5999,

    KELLER WILLIAMS-TREC

    Bought with:

    Kimberly Krisman-Clark

    RE/MAX REALTY ASSOCIATES-CHA

    Source: MRED as distributed by MLS GRID,MLS#: 11951883MLS Logo

    Facts & features

    Interior

    Bedrooms & bathrooms
    • Bedrooms: 5
    • Bathrooms: 4
    • Full bathrooms: 3
    • 1/2 bathrooms: 1
    Rooms
    • Room types: Bedroom 5, Breakfast Room, Office
    Primary bedroom
    • Features: Flooring (Carpet), Bathroom (Full, Double Sink, Tub & Separate Shwr)
    • Level: Second
    • Area: 256 Square Feet
    • Dimensions: 16X16
    Bedroom 2
    • Features: Flooring (Carpet)
    • Level: Second
    • Area: 144 Square Feet
    • Dimensions: 12X12
    Bedroom 3
    • Features: Flooring (Carpet)
    • Level: Second
    • Area: 156 Square Feet
    • Dimensions: 13X12
    Bedroom 4
    • Features: Flooring (Carpet)
    • Level: Second
    • Area: 121 Square Feet
    • Dimensions: 11X11
    Bedroom 5
    • Features: Flooring (Carpet)
    • Level: Basement
    • Area: 121 Square Feet
    • Dimensions: 11X11
    Breakfast room
    • Features: Flooring (Hardwood)
    • Level: Main
    • Area: 77 Square Feet
    • Dimensions: 11X7
    Dining room
    • Features: Flooring (Hardwood)
    • Level: Main
    • Area: 132 Square Feet
    • Dimensions: 11X12
    Family room
    • Features: Flooring (Carpet)
    • Level: Basement
    • Area: 270 Square Feet
    • Dimensions: 15X18
    Kitchen
    • Features: Kitchen (Eating Area-Breakfast Bar, Eating Area-Table Space, Pantry-Closet), Flooring (Hardwood)
    • Level: Main
    • Area: 156 Square Feet
    • Dimensions: 12X13
    Laundry
    • Features: Flooring (Ceramic Tile)
    • Level: Second
    • Area: 60 Square Feet
    • Dimensions: 10X6
    Living room
    • Features: Flooring (Hardwood)
    • Level: Main
    • Area: 288 Square Feet
    • Dimensions: 16X18
    Office
    • Features: Flooring (Carpet)
    • Level: Main
    • Area: 132 Square Feet
    • Dimensions: 11X12
    Heating
    • Natural Gas, Radiant Floor
    Cooling
    • Central Air
    Appliances
    • Included: Microwave, Dishwasher, Refrigerator, Washer, Dryer, Disposal, Oven, Range Hood, Gas Cooktop
    • Laundry: Upper Level, Gas Dryer Hookup, Electric Dryer Hookup, In Unit
    Features
    • Cathedral Ceiling(s), Wet Bar, Built-in Features, Walk-In Closet(s)
    • Flooring: Hardwood
    • Basement: Partially Finished,Full
    • Attic: Unfinished
    • Number of fireplaces: 1
    • Fireplace features: Gas Log, Living Room
    Interior area
    • Total structure area: 3,682
    • Total interior livable area: 2,504 sqft
    • Finished area below ground: 854

    Property

    Parking
    • Total spaces: 3
    • Parking features: Concrete, Garage Door Opener, On Site, Garage Owned, Attached, Garage
    • Attached garage spaces: 3
    • Has uncovered spaces: Yes
    Accessibility
    • Accessibility features: No Disability Access
    Features
    • Stories: 2
    • Patio & porch: Deck, Patio
    • Fencing: Fenced
    • On waterfront: Yes
    • Waterfront features: Pond
    Lot
    • Size: 8,712 Square Feet
    • Dimensions: 120 X 74
    • Features: Mature Trees
    Details
    • Parcel number: 292601481016
    • Special conditions: None

    Construction

    Type & style
    • Home type: SingleFamily
    • Architectural style: Traditional
    • Property subtype: Single Family Residence
    Materials
    • Vinyl Siding, Brick
    • Foundation: Concrete Perimeter
    • Roof: Asphalt
    Condition
    • New construction: No
    • Year built: 2008

    Utilities & green energy

    • Electric: 200+ Amp Service
    • Sewer: Public Sewer
    • Water: Public

    Community & HOA

    Community
    • Features: Lake, Curbs, Sidewalks
    • Subdivision: Lake Falls
    HOA
    • Has HOA: Yes
    • Services included: Insurance, Other
    • HOA fee: $375 annually
    Location
    • Region: Savoy

    Financial & listing details

    • Price per square foot: $213/sqft
    • Tax assessed value: $516,360
    • Annual tax amount: $11,524
    • Date on market: 1/18/2024
    • Listing terms: Conventional
    • Ownership: Fee Simple

    Price history

    DateEventPrice
    2/20/2024Sold$533,000+8.8%$213/sqft
    Source: MRED as distributed by MLS GRID #11951883 Report a problem
    1/23/2024Contingent$489,900$196/sqft
    Source: MRED as distributed by MLS GRID #11951883 Report a problem
    1/18/2024Listed for sale$489,900+18%$196/sqft
    Source: MRED as distributed by MLS GRID #11951883 Report a problem
    4/29/2021Sold$415,000-2.4%$166/sqft
    Source: MRED as distributed by MLS GRID #10877108 Report a problem
    3/12/2021Pending sale$425,000$170/sqft
    Source: RE/MAX International #10877108 Report a problem
    3/11/2021Contingent$425,000$170/sqft
    Source: MRED as distributed by MLS GRID #10877108 Report a problem
    9/22/2020Listed for sale$425,000+2.4%$170/sqft
    Source: RE/MAX REALTY ASSOCIATES-CHA #10877108 Report a problem
    12/31/2018Sold$415,000-1%$166/sqft
    Source: Public Record Report a problem
    11/21/2018Pending sale$419,000$167/sqft
    Source: Coldwell Banker The Real Estate Group #09893737 Report a problem
    11/7/2018Price change$419,000-2.3%$167/sqft
    Source: Coldwell Banker The Real Estate Group #09893737 Report a problem
    7/13/2018Price change$429,000-2.4%$171/sqft
    Source: Coldwell Banker The Real Estate Group #09893737 Report a problem
    5/8/2018Listed for sale$439,500+7.2%$176/sqft
    Source: Coldwell Banker The Real Estate Group #09893737 Report a problem
    8/19/2008Sold$410,000+469.4%$164/sqft
    Source: Public Record Report a problem
    5/16/2008Sold$72,000$29/sqft
    Source: Public Record Report a problem

    Public tax history

    YearProperty taxesTax assessment
    2024$12,689 +4.4%$172,120 +7.7%
    2023$12,152 +5.5%$159,810 +7.6%
    2022$11,524 +6%$148,520 +5.4%
    2021$10,873 +2%$140,910 +2.3%
    2020$10,658 +7.5%$137,740 +1.4%
    2019$9,916 $135,840
    2018$9,916 -7.5%$135,840 -6.6%
    2017$10,725 +11.3%$145,420 +4.6%
    2016$9,633 $139,030 +3.7%
    2015$9,633 0%$134,070 -1.6%
    2014$9,635 +10.7%$136,250 +7.6%
    2013$8,701 +3.8%$126,640
    2012$8,382 +2.6%$126,640 -2.5%
    2011$8,172 +3.1%$129,890
    2010$7,924 $129,890
    2009-- $129,890 +92678.6%
    2008-- $140 +7.7%
    2007-- $130
    Find assessor info on the county website

    Neighborhood: 61874

    Nearby schools

    GreatSchools rating
    Schools provided by the listing agent
    • High: Central High School
    • District: 4

    Source: MRED as distributed by MLS GRID. This data may not be complete. We recommend contacting the local school district to confirm school assignments for this home.

    Get pre-qualified for a loan
    At Zillow Home Loans, we can pre-qualify you in as little as 5 minutes with no impact to your credit score.

    An equal housing lender. NMLS #10287.

    Sell for more on Zillow
    Get a Zillow Showcase℠ listing at no additional cost and you could sell for .
    $590,300
    2% more
    +$11,806
    With Zillow Showcase(estimated)
    $602,106