Skip main navigation
Closed
  • $499,900

    604 Silver Lake Ct, Savoy, IL 61874

    4beds
    2,605sqft
    Single Family Residence
    Built in 2013
    8,880 Square Feet Lot
    $595,000 Zestimate®
    $192/sqft
    $3,183 Estimated rent

    Home value

    $595,000

    $565,000 - $631,000

    $3,183/mo

    Zestimate® history
    Loading
    Loading...

    Owner options

    List your home for rent

    $3,183/mo

    Rent Zestimate®

    Find your next renter with Zillow Rental Manager. Plus, with online applications, you can quickly screen prospective tenants – for free.

    Learn more

    $3,183/mo

    Rent Zestimate®

    Refinance and save

    $3,601/mo

    Est. payment

    Refinancing to a lower rate could help reduce your monthly payments and save thousands over the life of the loan.

    See today's rates

    $3,601/mo

    Est. payment

    Explore your selling options

    Work with a Zillow partner agent

    Leverage their expertise and Zillow's premium Showcase listings to get your home seen by more buyers.

    Get started

    List with your own agent

    Get your home in front of millions of buyers by listing it on Zillow.

    Learn how to do it

    Sell it yourself

    Take full control of how buyers see your home on Zillow by listing For Sale by Owner (FSBO).

    List your home

    What's special

    Gas fireplaceOpen floor planWood flooring throughoutGranite countersRecreation roomBreakfast nookCrown molding
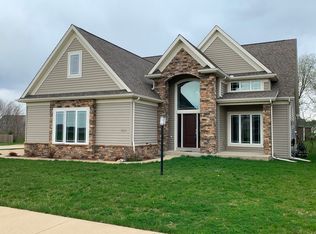
    Wow! This home has it all! Beautiful 4 Bedroom, 3.5 Baths and 3 Car Garage! Wood flooring throughout 1st & 2nd Floor, Ceramic in Baths. Nice Open Floor Plan, with 2 Story Ceiling and Windows for loads of Natural Lighting in the Living Room, Gas Fireplace & Mantle with Custom TV/Oil Painting above. Gourmet Chef's Kitchen (with easy access to Walk-In Pantry & Laundry Room) Loaded with Cabinets for plenty of Storage, Crown Molding, Granite Counters, Wall Oven & Microwave, Writing Desk, Custom Backsplash. Nice Large Breakfast Bar with Sink, Bar Stools Stay & Breakfast Nook! Separate Dining Room. 1st Floor Master Suite (Huge Custom Closet with Built-Ins), offers Double Sinks, Tub and Separate Shower. An additional Master Suite on the 2nd floor with a large Walk-In Closet, and the 3rd Bedroom (with carpet). The 4th Bedroom is in the Basement with an Egress Window, along with a Full Bath, Recreation Room and Huge Storage Area/or Future Expansion. MudRoom located right before stepping out into the Spacious 3 Car Garage with Hot & Cold Faucets and Floor Drain. Natural Gas Line on the Deck for your Grill. Sump Pump & Water BackUp Sump Pump. Nicely Landscaped with Mature Trees & Flowers, Raised Garden Beds. Fenced Back Lawn. Signature Built Home in 2013. Close to Shopping, Schools & Dining.

    Zillow last checked:

    Listing updated:

    Listed by:

    Brian Hannon 217-202-0920,

    Taylor Realty Associates

    Bought with:

    Mark Waldhoff, CRS,GRI

    KELLER WILLIAMS-TREC

    Source: MRED as distributed by MLS GRID,MLS#: 11912782MLS Logo

    Facts & features

    Interior

    Bedrooms & bathrooms
    • Bedrooms: 4
    • Bathrooms: 4
    • Full bathrooms: 3
    • 1/2 bathrooms: 1
    Rooms
    • Room types: Breakfast Room, Mud Room
    Primary bedroom
    • Features: Flooring (Hardwood), Bathroom (Full, Double Sink, Tub & Separate Shwr)
    • Level: Main
    • Area: 270 Square Feet
    • Dimensions: 15X18
    Bedroom 2
    • Features: Flooring (Hardwood)
    • Level: Second
    • Area: 336 Square Feet
    • Dimensions: 28X12
    Bedroom 3
    • Features: Flooring (Carpet)
    • Level: Second
    • Area: 132 Square Feet
    • Dimensions: 12X11
    Bedroom 4
    • Features: Flooring (Hardwood)
    • Level: Basement
    • Area: 225 Square Feet
    • Dimensions: 15X15
    Breakfast room
    • Features: Flooring (Hardwood)
    • Level: Main
    • Area: 144 Square Feet
    • Dimensions: 12X12
    Dining room
    • Features: Flooring (Hardwood)
    • Level: Main
    • Area: 143 Square Feet
    • Dimensions: 13X11
    Family room
    • Features: Flooring (Hardwood)
    • Level: Basement
    • Area: 850 Square Feet
    • Dimensions: 34X25
    Kitchen
    • Features: Kitchen (Eating Area-Breakfast Bar, Eating Area-Table Space, Island, Pantry-Walk-in, Breakfast Room, Granite Counters, SolidSurfaceCounter), Flooring (Hardwood)
    • Level: Main
    • Area: 210 Square Feet
    • Dimensions: 14X15
    Laundry
    • Level: Main
    • Area: 42 Square Feet
    • Dimensions: 7X6
    Living room
    • Features: Flooring (Hardwood)
    • Level: Main
    • Area: 357 Square Feet
    • Dimensions: 21X17
    Mud room
    • Level: Main
    • Area: 78 Square Feet
    • Dimensions: 6X13
    Heating
    • Natural Gas, Electric, Forced Air
    Cooling
    • Central Air
    Appliances
    • Included: Microwave, Dishwasher, Refrigerator, High End Refrigerator, Disposal, Stainless Steel Appliance(s), Cooktop, Oven, Range Hood
    • Laundry: Main Level, Electric Dryer Hookup, In Unit
    Features
    • 1st Floor Bedroom, 1st Floor Full Bath, Walk-In Closet(s), Separate Dining Room
    • Flooring: Hardwood, Carpet
    • Basement: Finished,Unfinished,Full
    • Number of fireplaces: 1
    • Fireplace features: Gas Starter, Living Room
    Interior area
    • Total structure area: 4,455
    • Total interior livable area: 2,605 sqft
    • Finished area below ground: 735

    Property

    Parking
    • Total spaces: 3
    • Parking features: Concrete, On Site, Garage Owned, Attached, Garage
    • Attached garage spaces: 3
    Accessibility
    • Accessibility features: No Disability Access
    Features
    • Stories: 1.5
    • Patio & porch: Deck
    • Fencing: Fenced,Partial
    • Has view: Yes
    • View description: Water
    • Has water view: Yes
    • Water view: Water
    • Waterfront features: Lake Front, Pond, Waterfront
    Lot
    • Size: 8,880 Square Feet
    • Dimensions: 74 X 120
    • Features: Landscaped, Mature Trees, Garden, Views
    Details
    • Parcel number: 292601481017
    • Special conditions: None

    Construction

    Type & style
    • Home type: SingleFamily
    • Architectural style: Traditional
    • Property subtype: Single Family Residence
    Materials
    • Vinyl Siding, Stone
    • Roof: Asphalt
    Condition
    • New construction: No
    • Year built: 2013

    Utilities & green energy

    • Electric: 200+ Amp Service
    • Sewer: Public Sewer
    • Water: Public

    Community & HOA

    Community
    • Features: Lake, Sidewalks, Street Paved
    HOA
    • Services included: None
    Location
    • Region: Savoy

    Financial & listing details

    • Price per square foot: $192/sqft
    • Tax assessed value: $596,700
    • Annual tax amount: $12,988
    • Date on market: 10/24/2023
    • Listing terms: Conventional
    • Ownership: Fee Simple

    Price history

    DateEventPrice
    12/11/2023Sold$499,900$192/sqft
    Source: MRED as distributed by MLS GRID #11912782 Report a problem
    11/28/2023Pending sale$499,900$192/sqft
    Source: MRED as distributed by MLS GRID #11912782 Report a problem
    10/29/2023Contingent$499,900$192/sqft
    Source: MRED as distributed by MLS GRID #11912782 Report a problem
    10/24/2023Listed for sale$499,900$192/sqft
    Source: MRED as distributed by MLS GRID #11912782 Report a problem
    10/20/2023Listing removed--
    Source: MRED as distributed by MLS GRID #11850619 Report a problem
    10/13/2023Price change$499,900-3.9%$192/sqft
    Source: MRED as distributed by MLS GRID #11850619 Report a problem
    9/21/2023Price change$520,000-1%$200/sqft
    Source: MRED as distributed by MLS GRID #11850619 Report a problem
    8/28/2023Listed for sale$525,000+23.4%$202/sqft
    Source: MRED as distributed by MLS GRID #11850619 Report a problem
    9/27/2013Sold$425,500+535.1%$163/sqft
    Source: Public Record Report a problem
    6/28/2013Sold$67,000$26/sqft
    Source: Public Record Report a problem

    Public tax history

    YearProperty taxesTax assessment
    2024$14,734 +7.4%$198,900 +7.7%
    2023$13,722 +5.6%$184,680 +7.6%
    2022$12,989 +6.1%$171,640 +5.4%
    2021$12,237 +2.1%$162,840 +2.3%
    2020$11,988 0%$159,180 +1.4%
    2019$11,993 $156,990
    2018$11,993 +4.2%$156,990 +4.5%
    2017$11,508 +15.5%$150,230 +4.6%
    2016$9,966 $143,630 +3.7%
    2015$9,966 0%$138,500 -1.6%
    2014$9,968 +98400.6%$140,750 +100435.7%
    2013$10 +4.3%$140
    2012$10 -0.8%$140
    2011$10 +2.9%$140
    2010$10 $140
    2009-- $140
    2008-- $140 +7.7%
    2007-- $130
    Find assessor info on the county website

    Neighborhood: 61874

    Nearby schools

    GreatSchools rating
    Schools provided by the listing agent
    • Elementary: Champaign Elementary School
    • Middle: Champaign Junior High School
    • High: Champaign High School
    • District: 4

    Source: MRED as distributed by MLS GRID. This data may not be complete. We recommend contacting the local school district to confirm school assignments for this home.

    Get pre-qualified for a loan
    At Zillow Home Loans, we can pre-qualify you in as little as 5 minutes with no impact to your credit score.

    An equal housing lender. NMLS #10287.

    Sell for more on Zillow
    Get a Zillow Showcase℠ listing at no additional cost and you could sell for .
    $595,000
    2% more
    +$11,900
    With Zillow Showcase(estimated)
    $606,900