Welcome to 506 W California Ave, Urbana, a rare opportunity to own a newer custom-built home in one of Urbana's most sought-after State Streets neighborhoods. Ideally located within walking distance of the University of Illinois campus, Leal Elementary School, Carle Foundation Hospital, parks, and local amenities, this exceptional property offers the perfect blend of location, space, and modern construction. Built just 12 years ago, this home is a true rarity for the area. Thoughtfully designed and constructed by the current owners, it offers approximately 3,300 square feet of finished living space with 5 bedrooms, 3.5 bathrooms, and an attached 2-car garage-a highly desirable feature seldom found in this historic neighborhood. The spacious and functional floor plan is ideal for both everyday living and entertaining. The luxurious primary suite serves as a private retreat, featuring an oversized walk-in closet and a spa-like bathroom with a steam shower, dual vanities, and abundant cabinetry. In addition to the primary suite, two of the home's bedrooms feature generously sized walk-in closets, providing exceptional storage space rarely found in homes of this area. A convenient second-floor laundry room adds to the home's practicality. Quality craftsmanship is evident throughout, including 9-foot ceilings on the main level, 8-foot ceilings in the finished basement, custom cabinetry by Miller's Cabinets, granite countertops in the kitchen and bathrooms, and high-end kitchen appliances. The finished basement provides additional living space, offering flexibility for a recreation room, home office, gym, or guest accommodations. Designed with comfort and efficiency in mind, the home is equipped with an energy-efficient geothermal heating and cooling system and zoned heating controls, providing personalized year-round comfort and potential utility savings. Combining modern construction, premium finishes, energy efficiency, and an unbeatable location, this is a truly unique opportunity to own one of the newest and most desirable homes in Urbana's historic State Streets neighborhood. Don't miss the opportunity to make this exceptional property your next home.
Active
Price cut: $30K (8/29)
$639,900
506 W California Ave, Urbana, IL 61801
5beds
3,374sqft
Single Family Residence
Built in 2012
5,876 Square Feet Lot
$625,300 Zestimate®
$190/sqft
$-- HOA
What's special
Luxurious primary suiteHigh-end kitchen appliancesAbundant cabinetryZoned heating controlsDual vanitiesConvenient second-floor laundry room
- 116 days
- 541
- 25
Zillow last checked:
Listing updated:
Listed by:
Atif Irfan (217)419-0195,
KELLER WILLIAMS-TREC
Source: MRED as distributed by MLS GRID,MLS#: 12668412
Facts & features
Interior
Bedrooms & bathrooms
- Bedrooms: 5
- Bathrooms: 4
- Full bathrooms: 3
- 1/2 bathrooms: 1
Rooms
- Room types: Bedroom 5
Primary bedroom
- Features: Bathroom (Full)
- Level: Second
- Area: 224 Square Feet
- Dimensions: 14X16
Bedroom 2
- Level: Second
- Area: 140 Square Feet
- Dimensions: 10X14
Bedroom 3
- Level: Second
- Area: 130 Square Feet
- Dimensions: 10X13
Bedroom 4
- Level: Second
- Area: 144 Square Feet
- Dimensions: 12X12
Bedroom 5
- Level: Basement
- Area: 110 Square Feet
- Dimensions: 10X11
Dining room
- Level: Main
- Area: 132 Square Feet
- Dimensions: 11X12
Kitchen
- Level: Main
- Area: 180 Square Feet
- Dimensions: 12X15
Laundry
- Level: Second
- Area: 48 Square Feet
- Dimensions: 8X6
Living room
- Level: Main
- Area: 256 Square Feet
- Dimensions: 16X16
Heating
- Zoned, Geothermal
Cooling
- Zoned, Geothermal
Features
- Basement: Finished,Full
Interior area
- Total structure area: 3,374
- Total interior livable area: 3,374 sqft
Video & virtual tour
Property
Parking
- Total spaces: 2
- Parking features: Yes, Garage Owned, Attached, Garage
- Attached garage spaces: 2
Accessibility
- Accessibility features: No Disability Access
Features
- Stories: 2
Lot
- Size: 5,876 Square Feet
Details
- Parcel number: 922117176009
- Special conditions: None
Construction
Type & style
- Home type: SingleFamily
- Property subtype: Single Family Residence
Materials
- Vinyl Siding
Condition
- New construction: No
- Year built: 2012
Utilities & green energy
- Sewer: Public Sewer
- Water: Public
Community & HOA
HOA
- Services included: None
Location
- Region: Urbana
Financial & listing details
- Price per square foot: $190/sqft
- Tax assessed value: $460,320
- Annual tax amount: $14,910
- Date on market: 6/24/2026
- Ownership: Fee Simple
Estimated market value
$625,300
$594,000 - $657,000
$3,215/mo
Price history
| Date | Event | Price |
|---|---|---|
| 8/29/2026 | Price change | $639,900-4.5%$190/sqft |
Source:  MRED as distributed by MLS GRID #12668412 Report a problem MRED as distributed by MLS GRID #12668412 Report a problem | ||
| 7/24/2026 | Price change | $669,900-4.2%$199/sqft |
Source: MRED as distributed by MLS GRID #12668412 Report a problem | ||
| 6/24/2026 | Listed for sale | $699,000+54.1%$207/sqft |
Source: MRED as distributed by MLS GRID #12668412 Report a problem | ||
| 2/4/2015 | Sold | $453,500+576.9%$134/sqft |
Source: Public Record Report a problem | ||
| 7/10/2014 | Sold | $67,000$20/sqft |
Source: Agent Provided Report a problem | ||
| 7/10/2013 | Sold | $67,000-4.1%$20/sqft |
Source: MRED as distributed by MLS GRID #09455460 Report a problem | ||
| 4/24/2013 | Listed for sale | $69,900+16.5%$21/sqft |
Source: RE/MAX Realty Associates #2133686 Report a problem | ||
| 5/15/2012 | Sold | $60,000-24.1%$18/sqft |
Source: MRED as distributed by MLS GRID #09436481 Report a problem | ||
| 3/24/2012 | Listed for sale | $79,000$23/sqft |
Source: RE/MAX REALTY ASSOCIATES #2121469 Report a problem | ||
Public tax history
| Year | Property taxes | Tax assessment |
|---|---|---|
| 2025 | $14,910 +4% | $153,440 +5.8% |
| 2024 | $14,340 +6.7% | $145,030 +9.6% |
| 2023 | $13,437 +7.2% | $132,320 +8.6% |
| 2022 | $12,539 +8% | $121,840 +7.3% |
| 2021 | $11,610 +3.5% | $113,550 +3% |
| 2020 | $11,213 +3.3% | $110,240 |
| 2019 | $10,850 | $110,240 -0.7% |
| 2018 | $10,850 -3.3% | $111,020 |
| 2017 | $11,224 +3.8% | $111,020 +3% |
| 2016 | $10,818 | $107,780 |
| 2015 | $10,818 +608.7% | $107,780 +648.5% |
| 2014 | $1,527 -50.8% | $14,400 -59.6% |
| 2013 | $3,105 +11.6% | $35,680 |
| 2012 | $2,781 +5.9% | $35,680 |
| 2011 | $2,626 +17.7% | $35,680 -1.6% |
| 2010 | $2,230 | $36,260 |
| 2009 | -- | $36,260 +3.5% |
| 2008 | -- | $35,040 +1.8% |
| 2007 | $1,970 +2% | $34,420 +7.5% |
| 2006 | $1,931 +11.9% | $32,020 +10.8% |
| 2005 | $1,725 +16.5% | $28,900 +3.2% |
| 2004 | $1,481 +0.7% | $28,010 +12.9% |
| 2003 | $1,470 +11.1% | $24,810 +19% |
| 2002 | $1,323 -8.9% | $20,850 +2.6% |
| 2001 | $1,452 +7.8% | $20,320 +6% |
| 2000 | $1,347 | $19,170 |
Find assessor info on the county website
Monthly payment
Est. payment
Payment breakdown
Explore the cost of this home by adjusting the details. Changes won't be saved.Climate risks
Neighborhood: 61801
Nearby schools
Schools provided by the listing agent
- Elementary: Leal Elementary School
- Middle: Urbana Middle School
- High: Urbana High School
- District: 116
Source: MRED as distributed by MLS GRID. This data may not be complete. We recommend contacting the local school district to confirm school assignments for this home.
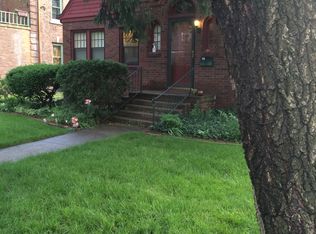
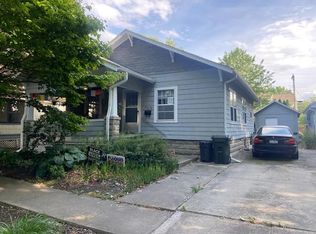
Similar homes
- $635,0005 bd4 ba2.7k sqft4812 Oakdale Dr, Champaign, IL 61822Active
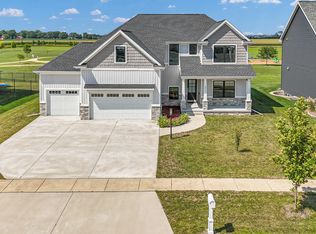 MLS ID #12775651, Kevin Piao, Coldwell Banker R.E. Group. MRED as distributed by MLS GRID
 - $675,0005 bd4 ba2.9k sqft9 Della Ct, Savoy, IL 61874Active
 MLS ID #12663865, Jeffrey Finke, Coldwell Banker R.E. Group. MRED as distributed by MLS GRID
 - $635,0005 bd4 ba3.3k sqft3614 Freedom Blvd, Champaign, IL 61822Active
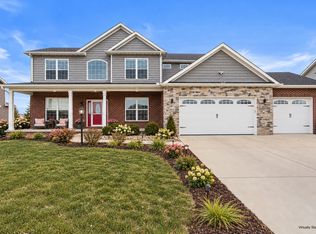 MLS ID #12682454, Nate Evans, Nate Evans Group. MRED as distributed by MLS GRID
 - $500,0005 bd4 ba2.6k sqft2421 Stricker Ln, Urbana, IL 61802Active
 MLS ID #12673071, Landon Davis, HomeSmart Realty Group Illinois. MRED as distributed by MLS GRID
