Backing directly to Atkins Golf Club in Stone Creek, this generous 5-BEDROOM, 3.5-BATH home offers nearly 3,300 FINISHED SQ. FT., a 3-CAR GARAGE, main-floor flex room, finished basement, and an exceptional outdoor living space overlooking the course. Step inside to a spacious, inviting interior with rich hardwood floors and an open-concept layout designed for both everyday living and entertaining. The beautifully updated kitchen features crisp white cabinetry, quartz countertops, subway-tile backsplash, stainless steel appliances, and a large center island with seating. It opens to the family room with a cozy fireplace, built-ins, and sweeping views of the golf course. A walk-in pantry and dedicated coffee and wine bar with built-in beverage fridge add even more function and convenience. The main level also offers a formal dining area, generous living space, large laundry room, and a flexible MAIN-FLOOR FLEX ROOM that can function as a bedroom, private home office, or comfortable guest room-giving you the flexibility to adapt the space to your needs. Upstairs, the impressive primary suite offers room to truly spread out, with a vaulted ceiling, private sitting area, and plenty of space for a reading nook or home office. The spa-like primary bath features a freestanding soaking tub, tiled glass walk-in shower, dual vanities, and a generous walk-in closet. Three additional upstairs bedrooms and another full bath provide plenty of room for family and guests. The FINISHED BASEMENT adds even more versatility, making it an excellent setup for extended guests or multigenerational living. A spacious lower-level flex room with its own walk-in closet offers the potential for an additional sleeping space or private retreat, while a full bathroom and separate family/recreation room create a comfortable lower-level living area. The unfinished utility space provides substantial storage and plenty of room for a home gym or workshop. Outside, the backyard may steal the show. The fully fenced yard backs directly to the golf course and features an expansive patio and hardtop gazebo-an ideal setting for grilling, entertaining, or simply unwinding while enjoying the views of the greens. With 5 BEDROOMS, NEARLY 3,300 FINISHED SQ. FT., A 3-CAR GARAGE, AND GOLF COURSE VIEWS, this Stone Creek home delivers the space, flexibility, and setting that are hard to find in one property. Schedule your showing and experience it for yourself!
Active
$500,000
2421 Stricker Ln, Urbana, IL 61802
5beds
2,670sqft
Single Family Residence
Built in 2003
0.27 Acres Lot
$-- Zestimate®
$187/sqft
$-- HOA
What's special
Golf course viewsFinished basementFully fenced yardRich hardwood floorsExpansive patioImpressive primary suiteWalk-in pantry
- 51 days
- 373
- 19
Zillow last checked:
Listing updated:
Listed by:
Landon Davis 217-691-2298,
HomeSmart Realty Group Illinois
Source: MRED as distributed by MLS GRID,MLS#: 12673071
Facts & features
Interior
Bedrooms & bathrooms
- Bedrooms: 5
- Bathrooms: 4
- Full bathrooms: 3
- 1/2 bathrooms: 1
Rooms
- Room types: Recreation Room, Bedroom 5
Primary bedroom
- Features: Flooring (Carpet), Bathroom (Full)
- Level: Second
- Area: 352 Square Feet
- Dimensions: 22X16
Bedroom 2
- Features: Flooring (Carpet)
- Level: Second
- Area: 176 Square Feet
- Dimensions: 16X11
Bedroom 3
- Features: Flooring (Carpet)
- Level: Second
- Area: 156 Square Feet
- Dimensions: 13X12
Bedroom 4
- Features: Flooring (Carpet)
- Level: Second
- Area: 154 Square Feet
- Dimensions: 11X14
Bedroom 5
- Level: Main
- Area: 121 Square Feet
- Dimensions: 11X11
Dining room
- Features: Flooring (Hardwood)
- Level: Main
- Area: 143 Square Feet
- Dimensions: 13X11
Family room
- Features: Flooring (Hardwood)
Kitchen
- Features: Flooring (Hardwood)
- Level: Main
- Area: 308 Square Feet
- Dimensions: 22X14
Laundry
- Features: Flooring (Other)
- Level: Main
- Area: 63 Square Feet
- Dimensions: 9X7
Living room
- Features: Flooring (Hardwood)
- Level: Main
- Area: 315 Square Feet
- Dimensions: 21X15
Recreation room
- Level: Basement
- Area: 495 Square Feet
- Dimensions: 33X15
Heating
- Natural Gas, Forced Air
Cooling
- Central Air
Features
- Basement: Unfinished,Full
- Number of fireplaces: 1
- Fireplace features: Gas Log, Family Room
Interior area
- Total structure area: 3,960
- Total interior livable area: 2,670 sqft
- Finished area below ground: 610
Property
Parking
- Total spaces: 3
- Parking features: Concrete, Yes, Garage Owned, Attached, Garage
- Attached garage spaces: 3
Accessibility
- Accessibility features: No Disability Access
Features
- Stories: 2
Lot
- Size: 0.27 Acres
- Dimensions: 90X130
Details
- Parcel number: 932122476012
- Special conditions: None
Construction
Type & style
- Home type: SingleFamily
- Architectural style: Traditional
- Property subtype: Single Family Residence
Materials
- Brick, Other
- Roof: Asphalt
Condition
- New construction: No
- Year built: 2003
Utilities & green energy
- Sewer: Public Sewer
- Water: Public
Community & HOA
Community
- Subdivision: Stone Creek
HOA
- Services included: None
Location
- Region: Urbana
Financial & listing details
- Price per square foot: $187/sqft
- Tax assessed value: $435,720
- Annual tax amount: $12,685
- Date on market: 8/26/2026
- Ownership: Fee Simple
Estimated market value
Not available
Estimated sales range
Not available
Not available
Price history
| Date | Event | Price |
|---|---|---|
| 8/26/2026 | Listed for sale | $500,000-3.8%$187/sqft |
Source:  MRED as distributed by MLS GRID #12673071 Report a problem MRED as distributed by MLS GRID #12673071 Report a problem | ||
| 6/7/2026 | Listing removed | -- |
Source: Owner Report a problem | ||
| 5/27/2026 | Listed for sale | $520,000-1.9%$195/sqft |
Source: Owner Report a problem | ||
| 1/11/2026 | Listing removed | -- |
Source: Owner Report a problem | ||
| 10/10/2025 | Listed for sale | $530,000+17.8%$199/sqft |
Source: Owner Report a problem | ||
| 6/3/2024 | Sold | $450,000+42.9%$169/sqft |
Source: MRED as distributed by MLS GRID #12042470 Report a problem | ||
| 5/8/2020 | Sold | $315,000-7.3%$118/sqft |
Source: MRED as distributed by MLS GRID #09947204 Report a problem | ||
| 3/10/2020 | Pending sale | $339,900$127/sqft |
Source: RE/MAX REALTY ASSOCIATES-CHA #09947204 Report a problem | ||
| 9/26/2019 | Price change | $339,900-2.8%$127/sqft |
Source: RE/MAX REALTY ASSOCIATES-CHA #09947204 Report a problem | ||
| 6/3/2019 | Price change | $349,700-2.8%$131/sqft |
Source: RE/MAX REALTY ASSOCIATES-CHA #09947204 Report a problem | ||
| 3/28/2019 | Price change | $359,700-2.7%$135/sqft |
Source: RE/MAX REALTY ASSOCIATES-CHA #09947204 Report a problem | ||
| 10/15/2018 | Price change | $369,700-7.5%$138/sqft |
Source: RE/MAX REALTY ASSOCIATES-CHA #09947204 Report a problem | ||
| 5/11/2018 | Listed for sale | $399,700+24.2%$150/sqft |
Source: RE/MAX REALTY ASSOCIATES-CHA #09947204 Report a problem | ||
| 4/5/2008 | Listing removed | $321,900$121/sqft |
Source: Keller Williams Realty #2071677 Report a problem | ||
| 3/9/2008 | Listed for sale | $321,900+3%$121/sqft |
Source: Keller Williams Realty #2071677 Report a problem | ||
| 5/21/2007 | Sold | $312,500+11.4%$117/sqft |
Source: Public Record Report a problem | ||
| 5/14/2003 | Sold | $280,500$105/sqft |
Source: Public Record Report a problem | ||
Public tax history
| Year | Property taxes | Tax assessment |
|---|---|---|
| 2025 | $14,081 +4% | $145,240 +5.8% |
| 2024 | $13,540 +6.7% | $137,280 +9.6% |
| 2023 | $12,686 +7.2% | $125,260 +8.6% |
| 2022 | $11,835 +8% | $115,340 +7.3% |
| 2021 | $10,956 +3.5% | $107,490 +3% |
| 2020 | $10,580 +3.4% | $104,360 |
| 2019 | $10,237 | $104,360 -0.7% |
| 2018 | $10,237 -3.3% | $105,090 |
| 2017 | $10,590 +4.8% | $105,090 +4% |
| 2016 | $10,103 | $101,050 |
| 2015 | $10,103 +7.9% | $101,050 +4% |
| 2014 | $9,365 +1.3% | $97,160 |
| 2013 | $9,246 +11.8% | $97,160 |
| 2012 | $8,272 +0.3% | $97,160 |
| 2011 | $8,244 +1% | $97,160 -6.5% |
| 2010 | $8,161 | $103,940 -1.3% |
| 2009 | -- | $105,280 +4.4% |
| 2008 | -- | $100,800 +1.8% |
| 2007 | $7,392 -1.2% | $99,020 |
| 2006 | $7,486 +1.6% | $99,020 +1.9% |
| 2005 | $7,371 +0.6% | $97,170 +3.2% |
| 2004 | $7,326 +87.3% | $94,160 +2.6% |
| 2003 | $3,910 +27131.6% | $91,770 +91670% |
| 2002 | $14 | $100 |
| 2001 | $14 -25.7% | $100 |
| 2000 | $19 | $100 |
Find assessor info on the county website
Monthly payment
Est. payment
Payment breakdown
Explore the cost of this home by adjusting the details. Changes won't be saved.Climate risks
Neighborhood: 61802
Nearby schools
Schools provided by the listing agent
- Elementary: Urbana Elementary School
- Middle: Urbana Middle School
- High: Urbana High School
- District: 116
Source: MRED as distributed by MLS GRID. This data may not be complete. We recommend contacting the local school district to confirm school assignments for this home.
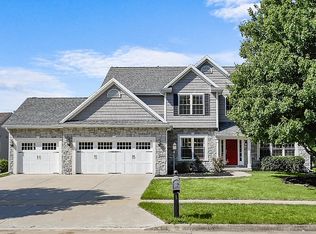

Similar homes
- $410,0005 bd4 ba2.2k sqft3504 S Myra Ridge Dr, Urbana, IL 61802Active
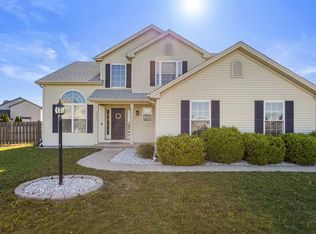 MLS ID #12646230, Jeremy Brandow, Coldwell Banker R.E. Group. MRED as distributed by MLS GRID
 - $495,0004 bd4 ba2.9k sqft905 Barclay Ct, Champaign, IL 61821New
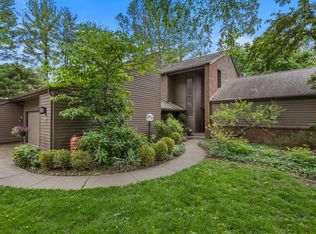 MLS ID #12787248, Creg McDonald, Realty Select One. MRED as distributed by MLS GRID
 - $450,0003 bd3 ba1.7k sqft2713 E Stone Creek Blvd, Urbana, IL 61802Active
 MLS ID #12745896, Ryan Dallas, RYAN DALLAS REAL ESTATE. MRED as distributed by MLS GRID
 - $385,0003 bd3 ba2.3k sqft1901 Lydia Ct #A, Urbana, IL 61802Active
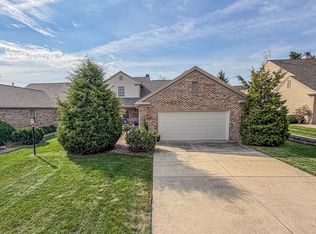 MLS ID #12763464, Ryan Dallas, RYAN DALLAS REAL ESTATE. MRED as distributed by MLS GRID
 - $264,9006 bd2 ba2.3k sqft2511 Combes St, Urbana, IL 61801For Sale
 MLS ID #CA1045586, Xuna Hu, The Real Estate Group, Inc.. RMLS Alliance as distributed by MLS GRID
