This beautiful custom-built home features a spacious open floor plan designed for both everyday living and entertaining. High-quality cabinetry, quartz countertops, and vaulted ceilings create a bright and elegant atmosphere throughout the main living areas. Enjoy peaceful, open views of the commons area from your patio, perfectly situated on a generous 0.42-acre lot. The fully finished basement expands your living space with two additional bedrooms featuring walk-in closets, a third full bathroom, and a custom bar ideal for gatherings. Upgrades abound, including a custom tile shower, soaking tub, built-in mudroom storage with high end tile flooring, custom master closet shelving system, convenient first-floor laundry, with an additional laundry area in the basement. Sports enthusiasts will love the full batting cage setup in the unfinished basement, negotiable with the home. This home truly has it all and is move-in ready-don't miss your opportunity to make it yours! Because this home was just built in 2025, it is enrolled in the Urbana Property Tax Abatement: 55% reduction in property taxes on the improved value for five years: 100% year 1, 80% year 2, 60% year 3, and 40% year 2 & 20% in year 5!
Active
Price cut: $19K (6/4)
$670,000
606 Beacon Hill Cir, Urbana, IL 61802
5beds
2,298sqft
:
Get pre-qualified$4,816/mo
Single Family Residence
Built in 2025
0.42 Acres Lot
$667,600 Zestimate®
$292/sqft
$-- HOA
What's special
Fully finished basementConvenient first-floor laundrySpacious open floor planBright and elegant atmosphereVaulted ceilingsQuartz countertopsHigh-quality cabinetry
- 140 days |
- 207 |
- 6 |
Zillow last checked:
Listing updated:
Listed by:
Jeremy Brandow 217-841-6203,
Coldwell Banker R.E. Group
Source: MRED as distributed by MLS GRID,MLS#: 12572775
Facts & features
Interior
Bedrooms & bathrooms
- Bedrooms: 5
- Bathrooms: 4
- Full bathrooms: 3
- 1/2 bathrooms: 1
Rooms
- Room types: Bedroom 5
Primary bedroom
- Features: Flooring (Carpet), Bathroom (Full)
- Level: Main
- Area: 240 Square Feet
- Dimensions: 15X16
Bedroom 2
- Features: Flooring (Carpet)
- Level: Main
- Area: 132 Square Feet
- Dimensions: 11X12
Bedroom 3
- Features: Flooring (Carpet)
- Level: Main
- Area: 165 Square Feet
- Dimensions: 11X15
Bedroom 4
- Features: Flooring (Carpet)
- Level: Basement
- Area: 216 Square Feet
- Dimensions: 12X18
Bedroom 5
- Features: Flooring (Carpet)
- Level: Basement
- Area: 143 Square Feet
- Dimensions: 11X13
Dining room
- Features: Flooring (Hardwood)
- Level: Main
- Area: 169 Square Feet
- Dimensions: 13X13
Family room
- Features: Flooring (Hardwood)
- Level: Basement
- Area: 200 Square Feet
- Dimensions: 20X10
Kitchen
- Features: Kitchen (Eating Area-Breakfast Bar, Island, Pantry-Walk-in), Flooring (Hardwood)
- Level: Main
- Area: 200 Square Feet
- Dimensions: 10X20
Laundry
- Features: Flooring (Tile)
- Level: Main
- Area: 49 Square Feet
- Dimensions: 7X7
Living room
- Features: Flooring (Hardwood)
- Level: Main
- Area: 420 Square Feet
- Dimensions: 21X20
Heating
- Natural Gas
Cooling
- Central Air
Appliances
- Included: Range, Microwave, Dishwasher, Refrigerator, Washer, Dryer, Disposal, Stainless Steel Appliance(s), Range Hood
- Laundry: Main Level
Features
- Cathedral Ceiling(s), Wet Bar, 1st Floor Bedroom, Walk-In Closet(s), High Ceilings, Coffered Ceiling(s), Open Floorplan, Quartz Counters
- Flooring: Hardwood
- Windows: Drapes
- Basement: Partially Finished,Full
- Number of fireplaces: 1
- Fireplace features: Gas Log, Living Room
Interior area
- Total structure area: 4,540
- Total interior livable area: 2,298 sqft
- Finished area below ground: 1,242
Property
Parking
- Total spaces: 3
- Parking features: Concrete, Garage Door Opener, Yes, Garage Owned, Attached, Garage
- Attached garage spaces: 3
- Has uncovered spaces: Yes
Accessibility
- Accessibility features: No Disability Access
Features
- Stories: 1
- Patio & porch: Patio
Lot
- Size: 0.42 Acres
- Dimensions: 90.18X181.81X124.19X167.86
Details
- Parcel number: 912110408009
- Special conditions: None
Construction
Type & style
- Home type: SingleFamily
- Architectural style: Ranch
- Property subtype: Single Family Residence
Materials
- Vinyl Siding, Stone
- Foundation: Concrete Perimeter
Condition
- New construction: No
- Year built: 2025
Utilities & green energy
- Sewer: Public Sewer
- Water: Public
Community & HOA
HOA
- Services included: None
Location
- Region: Urbana
Financial & listing details
- Price per square foot: $292/sqft
- Tax assessed value: $390
- Annual tax amount: $49
- Date on market: 3/5/2026
- Ownership: Fee Simple
Estimated market value
$667,600
$634,000 - $701,000
$2,995/mo
Price history
| Date | Event | Price |
|---|---|---|
| 6/4/2026 | Price change | $670,000-2.8%$292/sqft |
Source:  MRED as distributed by MLS GRID #12572775 Report a problem MRED as distributed by MLS GRID #12572775 Report a problem | ||
| 5/1/2026 | Price change | $689,000-1.6%$300/sqft |
Source: MRED as distributed by MLS GRID #12572775 Report a problem | ||
| 3/5/2026 | Listed for sale | $700,000+6.6%$305/sqft |
Source: MRED as distributed by MLS GRID #12572775 Report a problem | ||
| 4/11/2025 | Sold | $656,815$286/sqft |
Source: MRED as distributed by MLS GRID #12254894 Report a problem | ||
Public tax history
| Year | Property taxes | Tax assessment |
|---|---|---|
| 2024 | $49 +1.4% | $130 +8.3% |
| 2023 | $49 +1.8% | $120 +9.1% |
| 2022 | $48 +2.4% | $110 +10% |
| 2021 | $47 +0.1% | $100 |
| 2020 | $47 +0.9% | $100 |
| 2019 | $46 | $100 |
| 2018 | $46 +159.5% | $100 |
| 2017 | $18 -52.5% | $100 |
| 2016 | $38 | $100 |
| 2015 | $38 +256.2% | $100 |
| 2014 | $11 +1% | $100 |
| 2013 | $10 +11.3% | $100 |
| 2012 | $9 +6.1% | $100 |
| 2011 | $9 +4.5% | $100 |
| 2010 | $8 | $100 |
| 2009 | -- | $100 |
| 2008 | -- | $100 |
| 2007 | $44 -0.2% | $100 |
| 2006 | $44 +435.4% | $100 |
| 2005 | $8 -2.6% | $100 |
| 2004 | $8 -0.5% | $100 |
| 2003 | $9 | $100 |
| 2002 | -- | -- |
Find assessor info on the county website
Monthly payment
Est. payment
Payment breakdown
Explore the cost of this home by adjusting the details. Changes won't be saved.Climate risks
Neighborhood: 61802
Nearby schools
GreatSchools rating
- 2/10DR Preston L Williams Jr Elementary SchoolGrades: K-5Distance: 1.2 mi
- 3/10Urbana Middle SchoolGrades: 6-8Distance: 2.5 mi
- 2/10Urbana High SchoolGrades: 9-12Distance: 2.5 mi
Schools provided by the listing agent
- Elementary: Dr. Preston L. Williams Jr. Elem
- Middle: Urbana Middle School
- High: Urbana High School
- District: 116
Source: MRED as distributed by MLS GRID. This data may not be complete. We recommend contacting the local school district to confirm school assignments for this home.
- $657,0000.4 Acres606 N Beacon Hill Cir, URBANA, IL 61802Sold
- $35,0000.3 Acres604 N Beacon Hill Cir, Urbana, IL 61802Sold
- $25,0000.4 Acres608 N Beacon Hill Cir, Urbana, IL 61802Sold
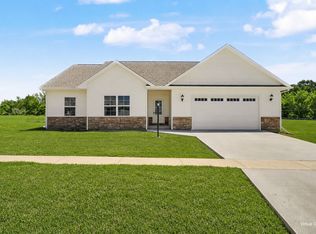
- $389,9003 bd2 ba1.8k sqft602 N Beacon Hill Cir, Urbana, IL 61802Pending
- $456,6005 bd-- ba3.5k sqft605 N Beacon Hill Cir, Urbana, IL 61802Off Market
- $249,9006.26 Acres701 N High Cross Rd, Urbana, IL 61802Lot/Land
- $855,0006 bd4 ba2.6k sqft603 N Beacon Hill Cir, Urbana, IL 61802Off Market
- $329,070-- bd-- ba-- sqft607 N Beacon Hill Cir, Urbana, IL 61802Off Market
A local agent can set up tours, give advice and negotiate with sellers.
A local lender can help you make sure your offer is ready when you are.
Similar homes
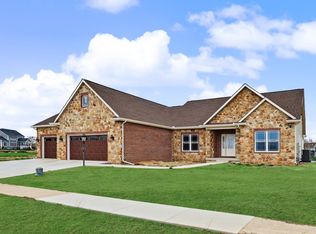
- $699,9006 bd4 ba2.2k sqft3020 Beringer Cir, Urbana, IL 61802Active
 MLS ID #12603647, Bill Peifer, Champaign County Realty. MRED as distributed by MLS GRID
 - $534,9004 bd3 ba2.1k sqft3016 Beringer Cir, Urbana, IL 61802Active
 MLS ID #12666086, Ryan Dallas, RYAN DALLAS REAL ESTATE. MRED as distributed by MLS GRID
 - $515,0004 bd3 ba2.3k sqft510 N Beacon Hill Cir, Urbana, IL 61802Active
 MLS ID #12681877, Ryan Dallas, RYAN DALLAS REAL ESTATE. MRED as distributed by MLS GRID
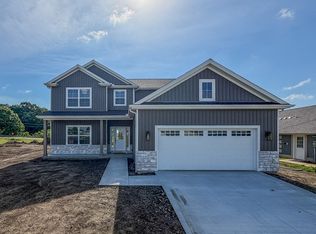
 - $515,0004 bd3 ba2.3k sqft506 N Beacon Hill Cir, Urbana, IL 61802Active
 MLS ID #12645757, Ryan Dallas, RYAN DALLAS REAL ESTATE. MRED as distributed by MLS GRID
 - $849,9005 bd4 ba2.7k sqft1802 N Concord Ln, Urbana, IL 61802ActiveMLS ID #12615843, Renee Pride, Renee Pride, Inc.. MRED as distributed by MLS GRID
- $699,0005 bd4 ba3.3k sqft506 W California Ave, Urbana, IL 61801ActiveMLS ID #12668412, Atif Irfan, KELLER WILLIAMS-TREC. MRED as distributed by MLS GRID
- $554,9005 bd4 ba3.2k sqft2838 E Stone Creek Blvd, Urbana, IL 61802For SaleMLS ID #6258747, Hayley Siefert. CIBR
- $389,9003 bd2 ba1.8k sqft707 N Abbey Rd, Urbana, IL 61802ActiveMLS ID #12667998, Seth Harris, Beringer Realty. MRED as distributed by MLS GRID
- $415,0005 bd4 ba2.2k sqft3504 S Myra Ridge Dr, Urbana, IL 61802ActiveMLS ID #12646230, Jeremy Brandow, Coldwell Banker R.E. Group. MRED as distributed by MLS GRID
- $589,0004 bd2 ba2.7k sqft1610 Yorkshire Dr, Champaign, IL 61822NewMLS ID #12697501, Creg McDonald, Realty Select One. MRED as distributed by MLS GRID
- $670,0005 bd4 ba2.7k sqft3901 Freedom Blvd, Champaign, IL 61822ActiveMLS ID #12673906, Jennifer McClellan, KELLER WILLIAMS-TREC. MRED as distributed by MLS GRID
- $424,9004 bd3 ba1.7k sqft3503 S Deer Ridge Dr, Urbana, IL 61802ActiveMLS ID #12607307, Nick Taylor, CRB,CRS,GRI, Taylor Realty Associates. MRED as distributed by MLS GRID
- $695,0005 bd4 ba2.9k sqft9 Della Ct, Savoy, IL 61874ActiveMLS ID #12663865, Jeffrey Finke, Coldwell Banker R.E. Group. MRED as distributed by MLS GRID
- $635,0005 bd4 ba2.7k sqft4812 Oakdale Dr, Champaign, IL 61822ActiveMLS ID #12607494, Kevin Piao, Coldwell Banker R.E. Group. MRED as distributed by MLS GRID
- $560,0005 bd4 ba2.1k sqft3606 Freedom Blvd, Champaign, IL 61822ActiveMLS ID #12689388, Rodney Schweighart, Total Realty. MRED as distributed by MLS GRID
- $625,0005 bd4 ba2.4k sqft5010 Trey Blvd, Champaign, IL 61822ActiveMLS ID #12653933, Natalie Nielsen, Pathway Realty, PLLC. MRED as distributed by MLS GRID
- $615,0005 bd4 ba3.1k sqft311 Bradford Ave, Savoy, IL 61874ActiveMLS ID #12677791, Ronald Fields, ABR,E-PRO,GRI, AroundCU Real Estate Company. MRED as distributed by MLS GRID
- $350,0004 bd3 ba2k sqft1906 S Venturi Ct, Urbana, IL 61802ActiveMLS ID #12581774, Michael Neault, KELLER WILLIAMS-TREC. MRED as distributed by MLS GRID
- $650,0005 bd4 ba3.3k sqft3614 Freedom Blvd, Champaign, IL 61822ActiveMLS ID #12682454, Nate Evans, Nate Evans Group. MRED as distributed by MLS GRID
- $429,0004 bd4 ba2k sqft304 Preston St, Savoy, IL 61874NewMLS ID #12705070, Lisa Rector, KELLER WILLIAMS-TREC. MRED as distributed by MLS GRID
