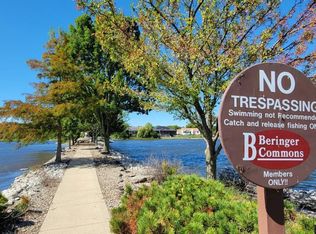
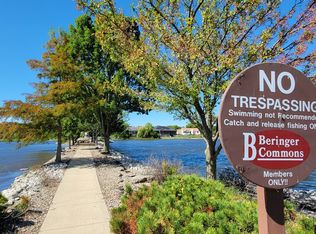
Experience luxury waterfront living in this stunning new construction home in Urbana's desirable Beringer Commons subdivision! Designed for both everyday comfort and exceptional entertaining, this home features a dramatic two-story great room highlighted by a double-sided fireplace that extends to the spacious covered patio overlooking the water. The chef-inspired kitchen offers quartz countertops, a stylish tile backsplash, stainless steel appliances, under-cabinet lighting, and an oversized center island perfect for gathering with family and friends. The main-floor primary suite is a private retreat with beautiful water views, an oversized walk-in closet, and a spa-like bath featuring a tiled walk-in shower. A versatile flex room with a closet can serve as a fourth bedroom, home office, formal dining room, or reading room. Upstairs, you'll find two additional bedrooms and a full bath. The unfinished basement provides incredible expansion potential with space for a fifth bedroom, full bathroom, and large family room. Enjoy the perfect combination of modern design, quality finishes, and scenic views in one of Urbana's premier neighborhoods! Eligible for the Think Urbana Tax Program.
Active
Price cut: $5K (8/11)
$529,900
3016 Beringer Cir, Urbana, IL 61802
4beds
2,114sqft
Single Family Residence
Built in 2026
0.32 Acres Lot
$528,400 Zestimate®
$251/sqft
$-- HOA
What's special
Double-sided fireplaceScenic viewsBeautiful water viewsChef-inspired kitchenStylish tile backsplashQuartz countertopsDramatic two-story great room
- 114 days
- 157
- 15
Zillow last checked:
Listing updated:
Listed by:
Ryan Dallas 217-712-3853,
RYAN DALLAS REAL ESTATE
Source: MRED as distributed by MLS GRID,MLS#: 12666086
Facts & features
Interior
Bedrooms & bathrooms
- Bedrooms: 4
- Bathrooms: 3
- Full bathrooms: 2
- 1/2 bathrooms: 1
Rooms
- Room types: No additional rooms
Primary bedroom
- Features: Flooring (Carpet), Bathroom (Full)
- Level: Main
- Area: 225 Square Feet
- Dimensions: 15X15
Bedroom 2
- Features: Flooring (Carpet)
- Level: Second
- Area: 210 Square Feet
- Dimensions: 14X15
Bedroom 3
- Features: Flooring (Carpet)
- Level: Second
- Area: 150 Square Feet
- Dimensions: 10X15
Bedroom 4
- Features: Flooring (Wood Laminate)
- Level: Main
- Area: 120 Square Feet
- Dimensions: 10X12
Dining room
- Features: Flooring (Wood Laminate)
- Level: Main
- Area: 120 Square Feet
- Dimensions: 10X12
Kitchen
- Features: Flooring (Wood Laminate)
- Level: Main
- Area: 140 Square Feet
- Dimensions: 10X14
Laundry
- Features: Flooring (Tile)
- Level: Main
- Area: 35 Square Feet
- Dimensions: 7X5
Living room
- Features: Flooring (Wood Laminate)
- Level: Main
- Area: 304 Square Feet
- Dimensions: 19X16
Heating
- Natural Gas
Cooling
- Central Air
Appliances
- Included: Range, Microwave, Dishwasher, Refrigerator
- Laundry: Main Level
Features
- Cathedral Ceiling(s), 1st Floor Bedroom, 1st Floor Full Bath, Walk-In Closet(s), Open Floorplan
- Flooring: Laminate, Carpet
- Basement: Unfinished,Full
- Number of fireplaces: 1
- Fireplace features: Gas Starter, Living Room, Exterior
Interior area
- Total structure area: 3,665
- Total interior livable area: 2,114 sqft
- Finished area below ground: 0
Video & virtual tour
Property
Parking
- Total spaces: 2
- Parking features: Concrete, Yes, Garage Owned, Attached, Garage
- Attached garage spaces: 2
Accessibility
- Accessibility features: No Disability Access
Features
- Stories: 2
- Patio & porch: Patio
- Has view: Yes
- View description: Water, Back of Property
- Has water view: Yes
- Water view: Water,Back of Property
- Waterfront features: Waterfront
Lot
- Size: 0.32 Acres
- Dimensions: 116x165x55x158
- Features: Pie Shaped Lot
Details
- Parcel number: 912110409006
- Special conditions: None
- Other equipment: Ceiling Fan(s)
Construction
Type & style
- Home type: SingleFamily
- Property subtype: Single Family Residence
Materials
- Vinyl Siding
Condition
- New Construction
- New construction: Yes
- Year built: 2026
Utilities & green energy
- Sewer: Public Sewer
- Water: Public
Community & HOA
Community
- Subdivision: Beringer Commons
HOA
- Services included: None
Location
- Region: Urbana
Financial & listing details
- Price per square foot: $251/sqft
- Tax assessed value: $420
- Annual tax amount: $50
- Date on market: 6/22/2026
- Ownership: Fee Simple
Estimated market value
$528,400
$502,000 - $555,000
$2,829/mo
Price history
| Date | Event | Price |
|---|---|---|
| 8/11/2026 | Price change | $529,900-0.9%$251/sqft |
Source:  MRED as distributed by MLS GRID #12666086 Report a problem MRED as distributed by MLS GRID #12666086 Report a problem | ||
| 6/22/2026 | Listed for sale | $534,900+778.3%$253/sqft |
Source: MRED as distributed by MLS GRID #12666086 Report a problem | ||
| 9/17/2025 | Sold | $60,900$29/sqft |
Source: MRED as distributed by MLS GRID #11970964 Report a problem | ||
| 9/10/2025 | Pending sale | $60,900$29/sqft |
Source: MRED as distributed by MLS GRID #11970964 Report a problem | ||
| 12/9/2024 | Listed for sale | $60,900-23.8%$29/sqft |
Source: MRED as distributed by MLS GRID #11970964 Report a problem | ||
| 1/31/2024 | Listed for sale | $79,900$38/sqft |
Source: MRED as distributed by MLS GRID #11970964 Report a problem | ||
Public tax history
| Year | Property taxes | Tax assessment |
|---|---|---|
| 2025 | $50 +1.5% | $140 +7.7% |
| 2024 | $49 +1.4% | $130 +8.3% |
| 2023 | $49 +1.8% | $120 +9.1% |
| 2022 | $48 +2.4% | $110 +10% |
| 2021 | $47 +0.1% | $100 |
| 2020 | $47 +0.9% | $100 |
| 2019 | $46 | $100 |
| 2018 | $46 +159.5% | $100 |
| 2017 | $18 -52.5% | $100 |
| 2016 | $38 | $100 |
| 2015 | $38 +256.2% | $100 |
| 2014 | $11 +1% | $100 |
| 2013 | $10 +11.3% | $100 |
| 2012 | $9 +6.1% | $100 |
| 2011 | $9 +4.5% | $100 |
| 2010 | $8 | $100 |
| 2009 | -- | $100 |
| 2008 | -- | $100 |
| 2007 | $44 -0.2% | $100 |
| 2006 | $44 +435.4% | $100 |
| 2005 | $8 -2.6% | $100 |
| 2004 | $8 -0.5% | $100 |
| 2003 | $9 -1.4% | $100 |
| 2002 | $9 | $100 |
| 2001 | -- | -- |
Find assessor info on the county website
Monthly payment
Est. payment
Payment breakdown
Explore the cost of this home by adjusting the details. Changes won't be saved.Climate risks
Neighborhood: 61802
Nearby schools
Schools provided by the listing agent
- District: 116
Source: MRED as distributed by MLS GRID. This data may not be complete. We recommend contacting the local school district to confirm school assignments for this home.
Similar homes
- $515,0004 bd3 ba2.3k sqft510 N Beacon Hill Cir, Urbana, IL 61802Active
 MLS ID #12681877, Ryan Dallas, RYAN DALLAS REAL ESTATE. MRED as distributed by MLS GRID
 - $515,0004 bd3 ba2.3k sqft506 N Beacon Hill Cir, Urbana, IL 61802Active
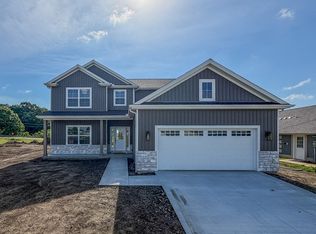 MLS ID #12645757, Ryan Dallas, RYAN DALLAS REAL ESTATE. MRED as distributed by MLS GRID
 - $529,9005 bd3 ba2.7k sqft508 N Beacon Hill Cir, Urbana, IL 61802Active
 MLS ID #12745547, Ryan Dallas, RYAN DALLAS REAL ESTATE. MRED as distributed by MLS GRID
 - $658,0005 bd4 ba2.2k sqft606 Beacon Hill Cir, Urbana, IL 61802Active
 MLS ID #12572775, Jeremy Brandow, Coldwell Banker R.E. Group. MRED as distributed by MLS GRID
