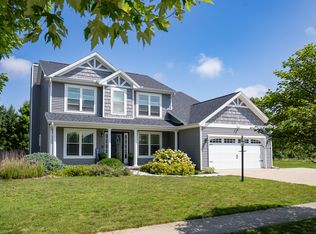
Custom-built in 2018, this exceptional two-story residence offers nearly 4,000 square feet of thoughtfully designed living space with 5 bedrooms, 4 full bathrooms, a fully finished basement, and an attached 3-car garage. Ideally situated with picturesque views of Colbert Park Lake, the home showcases an elegant stone and brick exterior and a dramatic two-story foyer that creates an impressive first impression. Designed for both everyday living and entertaining, the spacious floor plan features a versatile main-level flex room and a full bathroom on the first floor, providing excellent options for guests, a home office, or multi-generational living. Throughout the home, you'll find 9-foot ceilings, Cat 5 hardwired cable in every room, oversized windows that flood the interior with natural light, Amish-crafted cherry hardwood cabinetry and trim, and wide staircases accented by beautiful cherry wood railings. The gourmet kitchen is a chef's dream, featuring ceiling-height cabinetry, soft close cabinets and drawers, large center island, custom 1.5-inch granite countertops, and an exterior-vented range hood. A detached multi-purpose room connected to the oversized pantry adds valuable flexibility for storage, hobbies, workspace, or additional household needs. The luxurious primary suite boasts an oversized walk-in closet and a spacious spa-inspired bath complete with a relaxing jacuzzi tub. Architectural details such as decorative display shelving above doors and windows add character and craftsmanship throughout the home. The fully finished basement expands the living space with a large recreation and entertainment area roughed in for a ceiling projector and speakers, an additional bedroom, a full bathroom, a wine cellar, emergency egress windows, and a secondary kitchen area with exterior-vented exhaust-ideal for hosting gatherings or extended stays. Additional highlights include a cozy gas fireplace with seating area, tankless water heater, TV antenna in the attic, abundant storage throughout, and desirable east-facing front and west-facing rear exposure, providing beautiful natural light from sunrise to sunset. Combining quality construction, custom finishes, generous living space, and scenic lake views, this remarkable home offers a rare opportunity in a highly desirable setting.
Active
Price cut: $15.1K (8/3)
$599,900
311 Bradford Ave, Savoy, IL 61874
5beds
3,110sqft
:
Get pre-qualified$4,290/mo
Single Family Residence
Built in 2018
9,147 Square Feet Lot
$-- Zestimate®
$193/sqft
$23/mo HOA
What's special
Fully finished basementCeiling-height cabinetryLarge center islandLuxurious primary suiteVersatile main-level flex roomScenic lake viewsWine cellar
- 50 days |
- 629 |
- 15 |
Zillow last checked:
Listing updated:
Listed by:
Ronald Fields, ABR,E-PRO,GRI 217-621-6966,
AroundCU Real Estate Company
Source: MRED as distributed by MLS GRID,MLS#: 12677791
Facts & features
Interior
Bedrooms & bathrooms
- Bedrooms: 5
- Bathrooms: 4
- Full bathrooms: 4
Rooms
- Room types: Bedroom 5, Office
Primary bedroom
- Features: Flooring (Carpet), Window Treatments (Blinds), Bathroom (Full, Double Sink, Whirlpool & Sep Shwr)
- Level: Second
- Area: 289 Square Feet
- Dimensions: 17X17
Bedroom 2
- Features: Flooring (Carpet), Window Treatments (Blinds)
- Level: Second
- Area: 144 Square Feet
- Dimensions: 12X12
Bedroom 3
- Features: Flooring (Carpet), Window Treatments (Blinds)
- Level: Second
- Area: 180 Square Feet
- Dimensions: 12X15
Bedroom 4
- Features: Flooring (Carpet), Window Treatments (Blinds)
- Level: Second
- Area: 308 Square Feet
- Dimensions: 14X22
Bedroom 5
- Features: Flooring (Carpet), Window Treatments (Blinds)
- Level: Basement
- Area: 187 Square Feet
- Dimensions: 17X11
Dining room
- Features: Flooring (Hardwood), Window Treatments (Blinds)
- Level: Main
- Area: 170 Square Feet
- Dimensions: 10X17
Family room
- Features: Flooring (Carpet), Window Treatments (Blinds)
- Level: Basement
- Area: 340 Square Feet
- Dimensions: 17X20
Kitchen
- Features: Flooring (Ceramic Tile), Window Treatments (Blinds)
- Level: Main
- Area: 234 Square Feet
- Dimensions: 13X18
Laundry
- Features: Flooring (Ceramic Tile)
- Level: Second
- Area: 56 Square Feet
- Dimensions: 7X8
Living room
- Features: Flooring (Hardwood), Window Treatments (Blinds)
- Level: Main
- Area: 357 Square Feet
- Dimensions: 17X21
Office
- Features: Flooring (Hardwood), Window Treatments (Blinds)
- Level: Main
- Area: 168 Square Feet
- Dimensions: 12X14
Heating
- Natural Gas, Forced Air
Cooling
- Central Air
Appliances
- Included: Dishwasher, Refrigerator, Disposal, Oven, Range Hood
- Laundry: Gas Dryer Hookup, Electric Dryer Hookup
Features
- Basement: Finished,Egress Window,Rec/Family Area,Sleeping Area,Storage Space,Full
- Number of fireplaces: 1
- Fireplace features: Gas Log, Living Room
Interior area
- Total structure area: 4,509
- Total interior livable area: 3,110 sqft
- Finished area below ground: 1,155
Video & virtual tour
Property
Parking
- Total spaces: 3
- Parking features: Concrete, Yes, Garage Owned, Attached, Garage
- Attached garage spaces: 3
Accessibility
- Accessibility features: No Disability Access
Features
- Stories: 2
- Patio & porch: Patio
- Has view: Yes
- View description: Back of Property
- Has water view: Yes
- Water view: Back of Property
Lot
- Size: 9,147 Square Feet
- Dimensions: 120x75
Details
- Parcel number: 292601253005
- Special conditions: None
Construction
Type & style
- Home type: SingleFamily
- Property subtype: Single Family Residence
Materials
- Vinyl Siding, Brick, Stone
- Foundation: Concrete Perimeter
- Roof: Asphalt
Condition
- New construction: No
- Year built: 2018
Utilities & green energy
- Sewer: Public Sewer
- Water: Public
Community & HOA
HOA
- Has HOA: Yes
- Services included: None
- HOA fee: $275 annually
Location
- Region: Savoy
Financial & listing details
- Price per square foot: $193/sqft
- Tax assessed value: $511,770
- Annual tax amount: $13,660
- Date on market: 6/20/2026
- Ownership: Fee Simple
Estimated market value
Not available
Estimated sales range
Not available
Not available
Price history
| Date | Event | Price |
|---|---|---|
| 8/3/2026 | Price change | $599,900-2.5%$193/sqft |
Source:  MRED as distributed by MLS GRID #12677791 Report a problem MRED as distributed by MLS GRID #12677791 Report a problem | ||
| 6/20/2026 | Listed for sale | $615,000-5.4%$198/sqft |
Source: MRED as distributed by MLS GRID #12677791 Report a problem | ||
| 6/14/2026 | Listing removed | $649,900$209/sqft |
Source: MRED as distributed by MLS GRID #12646311 Report a problem | ||
| 5/13/2026 | Listed for sale | $649,900+63.1%$209/sqft |
Source: MRED as distributed by MLS GRID #12646311 Report a problem | ||
| 9/21/2018 | Sold | $398,500+532.5%$128/sqft |
Source: Public Record Report a problem | ||
| 5/1/2018 | Sold | $63,000$20/sqft |
Source: Public Record Report a problem | ||
Public tax history
| Year | Property taxes | Tax assessment |
|---|---|---|
| 2024 | $13,121 +4.4% | $170,590 +7.7% |
| 2023 | $12,566 +5.5% | $158,390 +7.6% |
| 2022 | $11,913 +6% | $147,210 +5.4% |
| 2021 | $11,236 +2.1% | $139,670 +2.3% |
| 2020 | $11,007 +66287.6% | $136,530 +1.4% |
| 2019 | $17 | $134,650 +67225% |
| 2018 | $17 +9.5% | $200 +5.3% |
| 2017 | $15 +16.1% | $190 +5.6% |
| 2016 | $13 | $180 +5.9% |
| 2015 | $13 | $170 |
Find assessor info on the county website
Monthly payment
Est. payment
Payment breakdown
Explore the cost of this home by adjusting the details. Changes won't be saved.Climate risks
Neighborhood: 61874
Nearby schools
GreatSchools rating
- 8/10Carrie Busey Elementary SchoolGrades: K-5Distance: 0.6 mi
- 6/10Jefferson Middle SchoolGrades: 6-8Distance: 4.1 mi
- 4/10Central High SchoolGrades: 9-12Distance: 4.6 mi
Schools provided by the listing agent
- High: Central High School
- District: 4
Source: MRED as distributed by MLS GRID. This data may not be complete. We recommend contacting the local school district to confirm school assignments for this home.
- $527,7006 bd4 ba3k sqft309 Bradford Ave, Savoy, IL 61874Off Market
- $561,500-- bd-- ba-- sqft401 Bradford Ave, Savoy, IL 61874Off Market
- $533,800-- bd-- ba-- sqft307 Bradford Ave, Savoy, IL 61874Off Market
- $499,5004 bd3 ba2.2k sqft403 Bradford Ave, Savoy, IL 61874Off Market

- $559,8004 bd4 ba3.2k sqft408 Bradford, Savoy, IL 61874Off Market
- $494,8004 bd3 ba1.7k sqft308 Bradford Ave, Savoy, IL 61874Off Market
- $501,930-- bd-- ba-- sqft310 Bradford Ave, Savoy, IL 61874Off Market
- $602,500-- bd-- ba-- sqft306 Bradford Ave, Savoy, IL 61874Off Market
A local agent can set up tours, give advice and negotiate with sellers.
Similar homes
- $685,0005 bd4 ba2.9k sqft9 Della Ct, Savoy, IL 61874Active
 MLS ID #12663865, Jeffrey Finke, Coldwell Banker R.E. Group. MRED as distributed by MLS GRID
 - $630,0005 bd4 ba2.3k sqft906 Declaration Dr, Savoy, IL 61874Active
 MLS ID #12705290, Joanna Smith, Real Broker, LLC. MRED as distributed by MLS GRID
 - $439,0004 bd3 ba2.3k sqft302 Goldenrod Dr, Savoy, IL 61874New
 MLS ID #12722459, Matt Difanis, ABR,CIPS,GRI, RE/MAX REALTY ASSOCIATES-CHA. MRED as distributed by MLS GRID
 - $539,9005 bd4 ba2.4k sqft601 Silver Lake Ct, Savoy, IL 61874Active
 MLS ID #12675882, Lisa Rector, KELLER WILLIAMS-TREC. MRED as distributed by MLS GRID
 - $429,0004 bd4 ba2k sqft304 Preston St, Savoy, IL 61874ActiveMLS ID #12705070, Lisa Rector, KELLER WILLIAMS-TREC. MRED as distributed by MLS GRID
- $589,0004 bd2 ba2.7k sqft1610 Yorkshire Dr, Champaign, IL 61822ActiveMLS ID #12697501, Creg McDonald, Realty Select One. MRED as distributed by MLS GRID
- $535,0005 bd4 ba2.1k sqft3606 Freedom Blvd, Champaign, IL 61822Price ChangeMLS ID #12689388, Rodney Schweighart, Total Realty. MRED as distributed by MLS GRID
- $400,0004 bd2 ba2k sqft28 Lange Ave, Savoy, IL 61874ActiveMLS ID #12609518, Creg McDonald, Realty Select One. MRED as distributed by MLS GRID
- $399,9004 bd4 ba2.4k sqft210 Goldenrod Dr, Savoy, IL 61874ActiveMLS ID #12694181, Mark Waldhoff, CRS,GRI, KELLER WILLIAMS-TREC. MRED as distributed by MLS GRID
- $895,0005 bd3 ba2.4k sqft603 Cayman Way, Savoy, IL 61874ActiveMLS ID #12716743, Kristen Dilley, eXp Realty-Champaign. MRED as distributed by MLS GRID
- $650,0005 bd4 ba3.3k sqft3614 Freedom Blvd, Champaign, IL 61822ActiveMLS ID #12682454, Nate Evans, Nate Evans Group. MRED as distributed by MLS GRID
- $635,0005 bd4 ba2.9k sqft4705 Sandcherry Dr, Champaign, IL 61822ActiveMLS ID #12607401, Nick Taylor, CRB,CRS,GRI, Taylor Realty Associates. MRED as distributed by MLS GRID
- $609,0005 bd4 ba2.9k sqft4601 Stonebridge Dr, Champaign, IL 61822ActiveMLS ID #12698313, Judy Fejes, ABR,GRI, Coldwell Banker R.E. Group. MRED as distributed by MLS GRID
- $659,9005 bd4 ba2.7k sqft3901 Freedom Blvd, Champaign, IL 61822ActiveMLS ID #12673906, Jennifer McClellan, KELLER WILLIAMS-TREC. MRED as distributed by MLS GRID
- $540,0005 bd4 ba3.5k sqft1618 English Oak Dr, Champaign, IL 61822For SaleMLS ID #6259333, Carol Meinhart. CIBR
- $635,0005 bd4 ba2.7k sqft4812 Oakdale Dr, Champaign, IL 61822ActiveMLS ID #12607494, Kevin Piao, Coldwell Banker R.E. Group. MRED as distributed by MLS GRID
- $539,0005 bd4 ba3k sqft1818 Benodot St, Champaign, IL 61822ActiveMLS ID #12617225, Sherry Qiang, KELLER WILLIAMS-TREC. MRED as distributed by MLS GRID
- $629,9005 bd5 ba2.6k sqft4904 Westborough Dr, Champaign, IL 61822ActiveMLS ID #12675280, Sara Terry, Taylor Realty Associates. MRED as distributed by MLS GRID
- $685,0006 bd4 ba4.1k sqft613 Pittsfield Dr, Champaign, IL 61822ActiveMLS ID #12679511, Ryan Dallas, RYAN DALLAS REAL ESTATE. MRED as distributed by MLS GRID
- $520,0005 bd4 ba2.2k sqft5004 Emmas Way, Champaign, IL 61822ActiveMLS ID #12667089, Julie Roth, GRI, Coldwell Banker R.E. Group. MRED as distributed by MLS GRID
