There is something incredibly satisfying about a home that understands exactly how a modern household lives. Built with the generous room sizes Hoffman Ochs is celebrated for, this expanded Raymond plan in Prairie Fields balances everyday comfort with premium entertainment spaces. The heart of the home features a kitchen that breaks away from the ordinary, updated with a stylish two-toned cabinet design-deep blue anchoring the base and crisp white lifting the top-paired perfectly with granite counters and stainless steel appliances. Nearby, rich wood floors run through the family room, centering on a classic brick fireplace. For formal gatherings, the adjacent dining room adds a touch of architectural elegance with its beautiful tray ceilings. Upstairs, the floor plan pulls off a rare feat: no one has to fight over the ""good room"" because all three large guest bedrooms are equipped with their own private walk-in closets. This level features a private primary suite with its own full bath. While the main levels offer plenty of room to breathe (including a convenient main-level half bath for guests), the real surprise awaits downstairs. Fully finished in 2019, the basement has been transformed into the ultimate hangout hub, complete with a second half bath and a sleek wet bar outfitted with a dedicated wine fridge for movie nights or the big game. The current owners have also invested where it matters most for year-round comfort, replacing the roof in 2020 and adding a whole-house humidifier in 2025. Outside, your private retreat continues with a deep garage featuring a dedicated storage alcove and a large, fully fenced backyard complete with a handy garden shed. It's the perfect blend of trusted structural craftsmanship and modern luxury.
Active
$399,900
210 Goldenrod Dr, Savoy, IL 61874
4beds
2,421sqft
:
Get pre-qualified$2,882/mo
Single Family Residence
Built in 2003
8,712 Square Feet Lot
$-- Zestimate®
$165/sqft
$8/mo HOA
What's special
Classic brick fireplaceLarge fully fenced backyardHandy garden shedRich wood floorsGranite countersGenerous room sizesStainless steel appliances
- 9 days |
- 625 |
- 49 |
Likely to sell faster than
Zillow last checked:
Listing updated:
Listed by:
Mark Waldhoff, CRS,GRI (217)714-3603,
KELLER WILLIAMS-TREC,
Mike Goebel 217-621-8101,
KELLER WILLIAMS-TREC
Source: MRED as distributed by MLS GRID,MLS#: 12694181
Facts & features
Interior
Bedrooms & bathrooms
- Bedrooms: 4
- Bathrooms: 4
- Full bathrooms: 2
- 1/2 bathrooms: 2
Rooms
- Room types: Recreation Room, Utility Room-Lower Level, Walk In Closet, Eating Area
Primary bedroom
- Features: Flooring (Carpet), Bathroom (Full)
- Level: Second
- Area: 342 Square Feet
- Dimensions: 19X18
Bedroom 2
- Features: Flooring (Carpet)
- Level: Second
- Area: 121 Square Feet
- Dimensions: 11X11
Bedroom 3
- Features: Flooring (Carpet)
- Level: Second
- Area: 165 Square Feet
- Dimensions: 11X15
Bedroom 4
- Features: Flooring (Carpet)
- Level: Second
- Area: 143 Square Feet
- Dimensions: 13X11
Dining room
- Features: Flooring (Carpet)
- Level: Main
- Area: 143 Square Feet
- Dimensions: 11X13
Eating area
- Level: Main
- Area: 126 Square Feet
- Dimensions: 9X14
Family room
- Features: Flooring (Hardwood)
- Level: Main
- Area: 210 Square Feet
- Dimensions: 14X15
Kitchen
- Features: Kitchen (Eating Area-Table Space, Island), Flooring (Ceramic Tile)
- Level: Main
- Area: 143 Square Feet
- Dimensions: 11X13
Laundry
- Level: Main
- Area: 54 Square Feet
- Dimensions: 9X6
Living room
- Features: Flooring (Carpet)
- Level: Main
- Area: 221 Square Feet
- Dimensions: 13X17
Recreation room
- Level: Basement
- Area: 1040 Square Feet
- Dimensions: 40X26
Other
- Level: Basement
- Area: 171 Square Feet
- Dimensions: 19X9
Walk in closet
- Level: Second
- Area: 64 Square Feet
- Dimensions: 8X8
Heating
- Natural Gas
Cooling
- Central Air
Appliances
- Included: Range, Microwave, Dishwasher, Refrigerator, Disposal
Features
- Cathedral Ceiling(s)
- Flooring: Hardwood
- Basement: Finished,Full
- Number of fireplaces: 1
- Fireplace features: Gas Log, Family Room
Interior area
- Total structure area: 3,479
- Total interior livable area: 2,421 sqft
- Finished area below ground: 1,011
Property
Parking
- Total spaces: 2
- Parking features: Yes, Garage Owned, Attached, Garage
- Attached garage spaces: 2
Accessibility
- Accessibility features: No Disability Access
Features
- Stories: 2
Lot
- Size: 8,712 Square Feet
- Dimensions: 65X134
Details
- Parcel number: 032036254010
- Special conditions: None
Construction
Type & style
- Home type: SingleFamily
- Architectural style: Traditional
- Property subtype: Single Family Residence
Materials
- Vinyl Siding
Condition
- New construction: No
- Year built: 2003
Utilities & green energy
- Sewer: Public Sewer
- Water: Public
Community & HOA
HOA
- Has HOA: Yes
- Services included: None
- HOA fee: $100 annually
Location
- Region: Savoy
Financial & listing details
- Price per square foot: $165/sqft
- Tax assessed value: $291,630
- Annual tax amount: $7,293
- Date on market: 7/14/2026
- Ownership: Fee Simple w/ HO Assn.
Estimated market value
Not available
Estimated sales range
Not available
Not available
Price history
| Date | Event | Price |
|---|---|---|
| 7/14/2026 | Listed for sale | $399,900+63.9%$165/sqft |
Source:  MRED as distributed by MLS GRID #12694181 Report a problem MRED as distributed by MLS GRID #12694181 Report a problem | ||
| 7/28/2017 | Sold | $244,000-1.6%$101/sqft |
Source: MRED as distributed by MLS GRID #09617534 Report a problem | ||
| 6/22/2017 | Pending sale | $248,000$102/sqft |
Source: Coldwell Banker The Real Estate Group #09617534 Report a problem | ||
| 6/7/2017 | Price change | $248,000-2%$102/sqft |
Source: Coldwell Banker The Real Estate Group #09617534 Report a problem | ||
| 5/5/2017 | Listed for sale | $253,000+28.4%$105/sqft |
Source: CB Honig Bell-Champaign #09617534 Report a problem | ||
| 7/17/2003 | Sold | $197,000+392.5%$81/sqft |
Source: MRED as distributed by MLS GRID #09458971 Report a problem | ||
| 2/28/2003 | Sold | $40,000$17/sqft |
Source: Public Record Report a problem | ||
Public tax history
| Year | Property taxes | Tax assessment |
|---|---|---|
| 2024 | $6,703 +5.3% | $97,210 +8.3% |
| 2023 | $6,367 +5% | $89,760 +7.2% |
| 2022 | $6,062 +2.5% | $83,730 +1.8% |
| 2021 | $5,911 +0.8% | $82,240 +1% |
| 2020 | $5,863 | $81,430 +1.7% |
| 2019 | -- | $80,070 +1.3% |
| 2018 | -- | $79,010 +3.3% |
| 2017 | $5,402 +15.4% | $76,470 +3.7% |
| 2016 | $4,681 | $73,740 |
| 2015 | $4,681 +7% | $73,740 +8.4% |
| 2014 | $4,374 +1.6% | $68,010 |
| 2013 | $4,304 -0.5% | $68,010 |
| 2012 | $4,327 +3.5% | $68,010 -4% |
| 2011 | $4,180 +1.6% | $70,840 -3.1% |
| 2010 | $4,116 | $73,090 -2.1% |
| 2009 | -- | $74,660 |
| 2008 | -- | $74,660 +1.1% |
| 2007 | $4,036 +2.3% | $73,850 +4.6% |
| 2006 | $3,945 +2.2% | $70,630 +4.5% |
| 2005 | $3,859 +2% | $67,570 +2.3% |
| 2004 | $3,783 +31319.6% | $66,050 +5.5% |
| 2003 | $12 -1% | $62,630 +32863.2% |
| 2002 | $12 | $190 +5.6% |
| 2001 | -- | $180 |
Find assessor info on the county website
Monthly payment
Est. payment
Payment breakdown
Explore the cost of this home by adjusting the details. Changes won't be saved.Climate risks
Neighborhood: 61874
Nearby schools
GreatSchools rating
- 8/10Carrie Busey Elementary SchoolGrades: K-5Distance: 0.5 mi
- 5/10Edison Middle SchoolGrades: 6-8Distance: 3.2 mi
- 4/10Central High SchoolGrades: 9-12Distance: 3.6 mi
Schools provided by the listing agent
- High: Central High School
- District: 4
Source: MRED as distributed by MLS GRID. This data may not be complete. We recommend contacting the local school district to confirm school assignments for this home.
- $376,8004 bd3 ba1.9k sqft300 Goldenrod Dr, Savoy, IL 61874Off Market
- $390,7004 bd3 ba2.1k sqft208 Goldenrod Dr, Savoy, IL 61874Off Market
- $340,4003 bd3 ba1.6k sqft206 Goldenrod Dr, Savoy, IL 61874Off Market

- $430,0004 bd3 ba2.2k sqft302 Goldenrod Dr, Savoy, IL 61874Sold

- $336,100-- bd-- ba-- sqft902 Phlox Dr, Savoy, IL 61874Off Market
- $383,3004 bd2 ba2.1k sqft204 Goldenrod Dr, Savoy, IL 61874Off Market
- $442,3004 bd2 ba3.6k sqft905 Phlox Dr, Savoy, IL 61874Off Market
- $345,400-- bd-- ba-- sqft202 Goldenrod Dr, Savoy, IL 61874Off Market
A local agent can set up tours, give advice and negotiate with sellers.
Similar homes
- $429,0004 bd4 ba2k sqft304 Preston St, Savoy, IL 61874New
 MLS ID #12705070, Lisa Rector, KELLER WILLIAMS-TREC. MRED as distributed by MLS GRID
 - $369,9004 bd3 ba2.1k sqft206 E Tomaras Ave, Savoy, IL 61874Active
 MLS ID #12625416, Joe Zalabak, ABR, KELLER WILLIAMS-TREC. MRED as distributed by MLS GRID
 - $348,5003 bd3 ba2k sqft704 Wesley Ave, Savoy, IL 61874Active
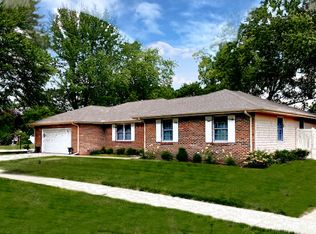 MLS ID #12654552, Diane Dawson, RE/MAX REALTY ASSOCIATES-CHA. MRED as distributed by MLS GRID
 - $419,9004 bd3 ba2.5k sqft2413 Stricker Ln, Urbana, IL 61802New
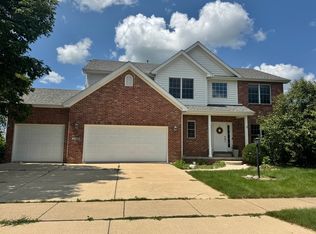 MLS ID #12713942, Lisa Duncan, KELLER WILLIAMS-TREC. MRED as distributed by MLS GRID
 - $400,0004 bd4 ba2.7k sqft613 Sycamore Dr, Saint Joseph, IL 61873NewMLS ID #12700336, Steve Littlefield, KELLER WILLIAMS-TREC. MRED as distributed by MLS GRID
- $375,0004 bd3 ba2.5k sqft1511 Bridge Point Ln, Champaign, IL 61822ActiveMLS ID #12688051, Jeffrey Finke, Coldwell Banker R.E. Group. MRED as distributed by MLS GRID
- $415,0005 bd4 ba2.2k sqft3504 S Myra Ridge Dr, Urbana, IL 61802ActiveMLS ID #12646230, Jeremy Brandow, Coldwell Banker R.E. Group. MRED as distributed by MLS GRID
- $374,9003 bd2 ba1.6k sqft204 E George Huff Dr, Urbana, IL 61801ActiveMLS ID #12700998, Laura Davis, The Real Estate Shoppe. MRED as distributed by MLS GRID
- $389,9003 bd3 ba1.9k sqft1504 Warwick Dr, Savoy, IL 61874ActiveMLS ID #12610474, Lisa Rector, KELLER WILLIAMS-TREC. MRED as distributed by MLS GRID
- $379,9004 bd3 ba2.7k sqft3906 Turnberry Dr, Champaign, IL 61822Price ChangeMLS ID #12659085, Ryan Dallas, RYAN DALLAS REAL ESTATE. MRED as distributed by MLS GRID
- $539,9005 bd4 ba2.4k sqft601 Silver Lake Ct, Savoy, IL 61874ActiveMLS ID #12675882, Lisa Rector, KELLER WILLIAMS-TREC. MRED as distributed by MLS GRID
- $375,0005 bd3 ba2.8k sqft403 Woodworth Dr, Tolono, IL 61880ActiveMLS ID #12645379, Zebo Zebe, Total Realty. MRED as distributed by MLS GRID
- $559,9005 bd4 ba2.2k sqft412 Sutton St, Savoy, IL 61874ActiveMLS ID #12701654, Craig Buchanan, RE/MAX REALTY ASSOCIATES-CHA. MRED as distributed by MLS GRID
- $--4 bd2 ba1.7k sqft1809 Autumn Ridge Dr, Urbana, IL 61802AuctionServiceLink Auction
- $384,9003 bd3 ba1.9k sqft1419 Warwick Dr, Savoy, IL 61874ActiveMLS ID #12526789, Lisa Rector, KELLER WILLIAMS-TREC. MRED as distributed by MLS GRID
- $474,9004 bd4 ba2.8k sqft2701 Summerhill Ln, Champaign, IL 61822ActiveMLS ID #12687388, Mark Waldhoff, CRS,GRI, KELLER WILLIAMS-TREC. MRED as distributed by MLS GRID
- $489,9005 bd4 ba2.2k sqft2101 Talans Dr, Champaign, IL 61822ActiveMLS ID #12694516, Craig Buchanan, RE/MAX REALTY ASSOCIATES-CHA. MRED as distributed by MLS GRID
- $370,0004 bd4 ba1.9k sqft3905 Wild Flower Dr, Champaign, IL 61822ActiveMLS ID #12682326, Jeffrey Finke, Coldwell Banker R.E. Group. MRED as distributed by MLS GRID
- $299,9004 bd3 ba2.3k sqft3205 Timberline Dr, Champaign, IL 61822NewMLS ID #12698752, Lisa Duncan, KELLER WILLIAMS-TREC. MRED as distributed by MLS GRID
- $424,9004 bd3 ba1.7k sqft3503 S Deer Ridge Dr, Urbana, IL 61802ActiveMLS ID #12607307, Nick Taylor, CRB,CRS,GRI, Taylor Realty Associates. MRED as distributed by MLS GRID
