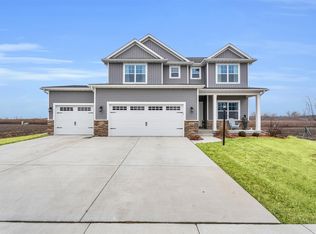
Discover your dream home in the highly desirable Fieldstone subdivision in Savoy! This exceptional new construction is ready for its first owner and combines modern elegance with convenience in a prime location. The home features 3 generously sized bedrooms, including a luxurious master suite, 2 full bathrooms, a convenient half bath, and a full unfinished basement, providing ample room for customization. A versatile office/flex space on the first floor offers additional functionality for work or play. Don't miss out on this incredible opportunity!
Contingent
Price cut: $10K (6/25)
$384,900
1419 Warwick Dr, Savoy, IL 61874
3beds
1,970sqft
:
Get pre-qualified$2,791/mo
Single Family Residence
Built in 2025
8,400 Square Feet Lot
$384,300 Zestimate®
$195/sqft
$-- HOA
What's special
Luxurious master suiteConvenient half bath
- 236 days |
- 429 |
- 23 |
Zillow last checked:
Listing updated:
Listed by:
Lisa Rector (217)356-6100,
KELLER WILLIAMS-TREC
Source: MRED as distributed by MLS GRID,MLS#: 12526789
Facts & features
Interior
Bedrooms & bathrooms
- Bedrooms: 3
- Bathrooms: 3
- Full bathrooms: 2
- 1/2 bathrooms: 1
Rooms
- Room types: Bonus Room, Foyer
Primary bedroom
- Features: Bathroom (Full)
- Level: Second
- Area: 224 Square Feet
- Dimensions: 16X14
Bedroom 2
- Level: Second
- Area: 156 Square Feet
- Dimensions: 13X12
Bedroom 3
- Level: Second
- Area: 144 Square Feet
- Dimensions: 12X12
Bonus room
- Level: Main
- Area: 143 Square Feet
- Dimensions: 11X13
Dining room
- Level: Main
- Area: 120 Square Feet
- Dimensions: 10X12
Family room
- Level: Main
- Area: 210 Square Feet
- Dimensions: 15X14
Foyer
- Level: Main
- Area: 24 Square Feet
- Dimensions: 6X4
Kitchen
- Features: Kitchen (Island, Pantry)
- Level: Main
- Area: 143 Square Feet
- Dimensions: 13X11
Laundry
- Level: Second
- Area: 20 Square Feet
- Dimensions: 5X4
Heating
- Natural Gas, Forced Air
Cooling
- Central Air
Appliances
- Included: Range, Microwave, Dishwasher, Refrigerator
- Laundry: Upper Level
Features
- Walk-In Closet(s), Open Floorplan, Dining Combo, Pantry
- Basement: Unfinished,Full
- Number of fireplaces: 1
- Fireplace features: Gas Log, Family Room
Interior area
- Total structure area: 2,953
- Total interior livable area: 1,970 sqft
- Finished area below ground: 0
Property
Parking
- Total spaces: 2
- Parking features: Yes, Garage Owned, Attached, Garage
- Attached garage spaces: 2
Accessibility
- Accessibility features: No Disability Access
Features
- Stories: 2
- Patio & porch: Porch
Lot
- Size: 8,400 Square Feet
- Dimensions: 70X120
Details
- Parcel number: 292612177004
- Special conditions: None
Construction
Type & style
- Home type: SingleFamily
- Property subtype: Single Family Residence
Materials
- Vinyl Siding
- Roof: Asphalt
Condition
- New Construction
- New construction: Yes
- Year built: 2025
Utilities & green energy
- Sewer: Public Sewer
- Water: Public
Community & HOA
Community
- Features: Sidewalks
HOA
- Services included: None
Location
- Region: Savoy
Financial & listing details
- Price per square foot: $195/sqft
- Tax assessed value: $390
- Annual tax amount: $9
- Date on market: 12/3/2025
- Ownership: Fee Simple
Estimated market value
$384,300
$365,000 - $404,000
$3,173/mo
Price history
| Date | Event | Price |
|---|---|---|
| 7/26/2026 | Contingent | $384,900$195/sqft |
Source:  MRED as distributed by MLS GRID #12526789 Report a problem MRED as distributed by MLS GRID #12526789 Report a problem | ||
| 6/25/2026 | Price change | $384,900-2.5%$195/sqft |
Source: MRED as distributed by MLS GRID #12526789 Report a problem | ||
| 5/22/2026 | Price change | $394,900-1.3%$200/sqft |
Source: MRED as distributed by MLS GRID #12526789 Report a problem | ||
| 2/27/2026 | Price change | $399,900-2.2%$203/sqft |
Source: MRED as distributed by MLS GRID #12526789 Report a problem | ||
| 12/3/2025 | Listed for sale | $409,000$208/sqft |
Source: MRED as distributed by MLS GRID #12526789 Report a problem | ||
Public tax history
| Year | Property taxes | Tax assessment |
|---|---|---|
| 2024 | $10 +4.9% | $130 +8.3% |
| 2023 | $9 +6.5% | $120 +9.1% |
| 2022 | $9 +10.4% | $110 +10% |
| 2021 | $8 -0.5% | $100 |
| 2020 | $8 | $100 |
| 2019 | -- | $100 |
Find assessor info on the county website
Monthly payment
Est. payment
Payment breakdown
Explore the cost of this home by adjusting the details. Changes won't be saved.Climate risks
Neighborhood: 61874
Nearby schools
GreatSchools rating
- 8/10Carrie Busey Elementary SchoolGrades: K-5Distance: 1.8 mi
- 6/10Jefferson Middle SchoolGrades: 6-8Distance: 5.1 mi
- 4/10Central High SchoolGrades: 9-12Distance: 5.8 mi
Schools provided by the listing agent
- High: Central High School
- District: 4
Source: MRED as distributed by MLS GRID. This data may not be complete. We recommend contacting the local school district to confirm school assignments for this home.
- $453,6004 bd3 ba2.2k sqft1501 Warwick Dr, Savoy, IL 61874Off Market
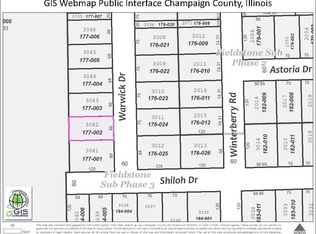
- $390-- bd-- ba-- sqft1417 Warwick Dr, Savoy, IL 61874Off Market
- $399,5007,920 Square Feet1503 Warwick Dr, Savoy, IL 61874Sold
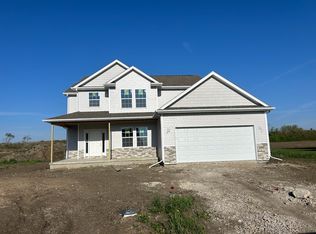
- $409,9003 bd3 ba1.9k sqft1415 Warwick Dr, Savoy, IL 61874Sold
- $458,6004 bd3 ba2.2k sqft1418 Warwick Dr, Savoy, IL 61874Off Market
- $478,3004 bd4 ba2.1k sqft1502 Warwick Dr, Savoy, IL 61874Off Market
- $424,0003 bd2 ba1.8k sqft1416 Warwick Dr, Savoy, IL 61874Off Market
- $389,9003 bd3 ba1.9k sqft1504 Warwick Dr, Savoy, IL 61874New Construction
A local agent can set up tours, give advice and negotiate with sellers.
Similar homes
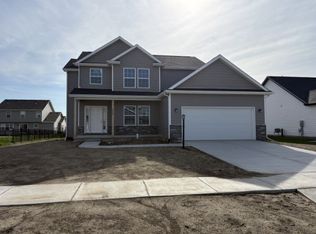
- $389,9003 bd3 ba1.9k sqft1504 Warwick Dr, Savoy, IL 61874Active
 MLS ID #12610474, Lisa Rector, KELLER WILLIAMS-TREC. MRED as distributed by MLS GRID
 - $429,0004 bd4 ba2k sqft304 Preston St, Savoy, IL 61874New
 MLS ID #12705070, Lisa Rector, KELLER WILLIAMS-TREC. MRED as distributed by MLS GRID
 - $389,9003 bd3 ba1.9k sqft1201 Ridge Creek Rd, Savoy, IL 61874Active
 MLS ID #12649496, Nick Taylor, CRB,CRS,GRI, Taylor Realty Associates. MRED as distributed by MLS GRID
 - $348,5003 bd3 ba2k sqft704 Wesley Ave, Savoy, IL 61874Active
 MLS ID #12654552, Diane Dawson, RE/MAX REALTY ASSOCIATES-CHA. MRED as distributed by MLS GRID
 - $369,9004 bd3 ba2.1k sqft206 E Tomaras Ave, Savoy, IL 61874ActiveMLS ID #12625416, Joe Zalabak, ABR, KELLER WILLIAMS-TREC. MRED as distributed by MLS GRID
- $419,9004 bd3 ba2.5k sqft2413 Stricker Ln, Urbana, IL 61802NewMLS ID #12713942, Lisa Duncan, KELLER WILLIAMS-TREC. MRED as distributed by MLS GRID
- $479,9003 bd3 ba2.1k sqft407 Harpers Ferry, Savoy, IL 61874ActiveMLS ID #12438171, Bill Peifer, Champaign County Realty. MRED as distributed by MLS GRID
- $539,9005 bd4 ba2.4k sqft601 Silver Lake Ct, Savoy, IL 61874ActiveMLS ID #12675882, Lisa Rector, KELLER WILLIAMS-TREC. MRED as distributed by MLS GRID
- $389,9003 bd2 ba1.8k sqft707 N Abbey Rd, Urbana, IL 61802ActiveMLS ID #12667998, Seth Harris, Beringer Realty. MRED as distributed by MLS GRID
- $395,0005 bd3 ba1.8k sqft705 S State St, Champaign, IL 61820For SaleMLS ID #6259178, Carol Meinhart. CIBR
- $495,0005 bd4 ba2.1k sqft507 Harpers Ferry, Savoy, IL 61874ActiveMLS ID #12538760, Scott Bechtel, GRI, KELLER WILLIAMS-TREC. MRED as distributed by MLS GRID
- $424,9004 bd3 ba1.7k sqft3503 S Deer Ridge Dr, Urbana, IL 61802ActiveMLS ID #12607307, Nick Taylor, CRB,CRS,GRI, Taylor Realty Associates. MRED as distributed by MLS GRID
- $399,9003 bd2 ba1.7k sqft3902 Bay Cir, Champaign, IL 61822ActiveMLS ID #12564957, Sherry Qiang, KELLER WILLIAMS-TREC. MRED as distributed by MLS GRID
- $385,0005 bd3 ba2.3k sqft715 Sedgegrass Dr, Champaign, IL 61822ActiveMLS ID #12660670, Ryan Dallas, RYAN DALLAS REAL ESTATE. MRED as distributed by MLS GRID
- $379,9004 bd3 ba2.7k sqft3906 Turnberry Dr, Champaign, IL 61822ActiveMLS ID #12659085, Ryan Dallas, RYAN DALLAS REAL ESTATE. MRED as distributed by MLS GRID
- $415,0005 bd4 ba2.2k sqft3504 S Myra Ridge Dr, Urbana, IL 61802ActiveMLS ID #12646230, Jeremy Brandow, Coldwell Banker R.E. Group. MRED as distributed by MLS GRID
- $349,9003 bd3 ba2.6k sqft2232 Heather Hills Dr, Saint Joseph, IL 61873For SaleMLS ID #6259552, Carol Meinhart. CIBR
- $305,0003 bd2 ba1.6k sqft2412 Stillwater Dr, Champaign, IL 61821ActiveMLS ID #12651518, Russell Taylor, ABR,CRB,CRS,GRI,SRES, Taylor Realty Associates. MRED as distributed by MLS GRID
- $399,9003 bd3 ba1.8k sqft1913 S Stone Creek Blvd, Urbana, IL 61802ActiveMLS ID #12583101, Mark Panno, KELLER WILLIAMS-TREC. MRED as distributed by MLS GRID
- $465,0004 bd3 ba1.5k sqft3916 Bay Cir, Champaign, IL 61822ActiveMLS ID #12674805, Michael Hogue, ABR,e-PRO,GRI, RE/MAX REALTY ASSOCIATES-CHA. MRED as distributed by MLS GRID
