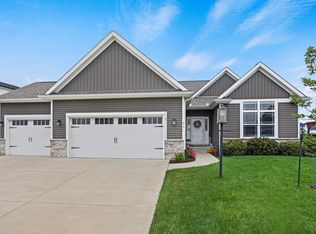
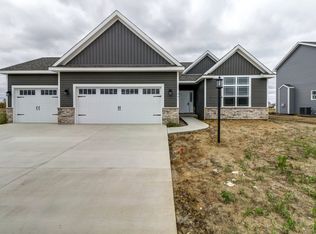
Built just two years ago, this better than new home in Liberty on the Lake offers over 3,000 finished square feet with 5 bedrooms and 4 full bathrooms. Unlike new construction, the work is already done for you with completed landscaping, installed window treatments, and a fully finished basement, allowing you to move right in and enjoy the home from day one. The open-concept main level features luxury vinyl plank flooring throughout the kitchen, dining, and living spaces, creating a functional layout for both everyday living and entertaining. The kitchen is highlighted by a large waterfall island, walk-in pantry, and abundant cabinet and counter space. A highly desirable main floor bedroom sits directly next to a full bathroom, offering an ideal setup for guests, multi-generational living, a private home office, or flex space to fit your needs. Upstairs, you'll find three generously sized bedrooms, including a spacious primary suite, along with a conveniently located laundry room that helps simplify busy daily routines. The finished basement adds even more versatile living space with a fifth bedroom, an additional full bathroom, and a large rec room or family room perfect for movie nights, entertaining, or a play area. Located in one of the area's most sought-after neighborhoods, this home combines the modern style and efficiency of new construction with the added value and convenience buyers are looking for in a truly move-in ready property.
Closed
Zillow last checked:
Listing updated:
Bought with:
Michael Hogue, ABR,e-PRO,GRI
RE/MAX REALTY ASSOCIATES-CHA
Source: MRED as distributed by MLS GRID,MLS#: 12538760
Price history
| Date | Event | Price |
|---|---|---|
| 9/18/2026 | Sold | $495,000$225/sqft |
Source:  MRED as distributed by MLS GRID #12538760 Report a problem MRED as distributed by MLS GRID #12538760 Report a problem | ||
| 8/18/2026 | Contingent | $495,000$225/sqft |
Source: MRED as distributed by MLS GRID #12538760 Report a problem | ||
| 7/25/2026 | Listing removed | $4,200$2/sqft |
Source: Zillow Rentals Report a problem | ||
| 7/4/2026 | Listed for rent | $4,200$2/sqft |
Source: Zillow Rentals Report a problem | ||
| 6/11/2026 | Price change | $495,000-4.8%$225/sqft |
Source: MRED as distributed by MLS GRID #12538760 Report a problem | ||
| 5/18/2026 | Price change | $519,900-1.9%$237/sqft |
Source: MRED as distributed by MLS GRID #12538760 Report a problem | ||
| 4/1/2026 | Price change | $529,900-3.6%$241/sqft |
Source: MRED as distributed by MLS GRID #12538760 Report a problem | ||
| 1/1/2026 | Listed for sale | $549,900+11.1%$250/sqft |
Source: MRED as distributed by MLS GRID #12538760 Report a problem | ||
| 2/25/2025 | Sold | $495,000-4.8%$225/sqft |
Source: MRED as distributed by MLS GRID #12132097 Report a problem | ||
| 1/27/2025 | Pending sale | $519,900$237/sqft |
Source: MRED as distributed by MLS GRID #12132097 Report a problem | ||
| 8/12/2024 | Listed for sale | $519,900+781.2%$237/sqft |
Source: MRED as distributed by MLS GRID #12132097 Report a problem | ||
| 7/3/2024 | Sold | $59,000$27/sqft |
Source: Public Record Report a problem | ||

Sell for more on Zillow
Get a Zillow Showcase℠ listing at no additional cost and you could sell for .
$494,900
2% more
+$9,898
With Zillow Showcase(estimated)
$504,798
