Skip main navigation
Closed
  • $500,000

    601 Harpers Ferry, Savoy, IL 61874

    4beds
    1,778sqft
    Single Family Residence
    Built in 2019
    8,501.51 Square Feet Lot
    $511,600 Zestimate®
    $281/sqft
    $2,715 Estimated rent

    Home value

    $511,600

    $460,000 - $568,000

    $2,715/mo

    Zestimate® history
    Loading
    Loading...

    Owner options

    List your home for rent

    $2,715/mo

    Rent Zestimate®

    Find your next renter with Zillow Rental Manager. Plus, with online applications, you can quickly screen prospective tenants – for free.

    Learn more

    $2,715/mo

    Rent Zestimate®

    Refinance and save

    $3,855/mo

    Est. payment

    Refinancing to a lower rate could help reduce your monthly payments and save thousands over the life of the loan.

    See today's rates

    $3,855/mo

    Est. payment

    Explore your selling options

    Work with a Zillow partner agent

    Leverage their expertise and Zillow's premium Showcase listings to get your home seen by more buyers.

    Get started

    List with your own agent

    Get your home in front of millions of buyers by listing it on Zillow.

    Learn how to do it

    Sell it yourself

    Take full control of how buyers see your home on Zillow by listing For Sale by Owner (FSBO).

    List your home

    What's special

    Meticulous landscapingFinished basementPristine ranch homeEpoxy floorsIrrigation systemPlenty of natural lightLow-maintenance yard
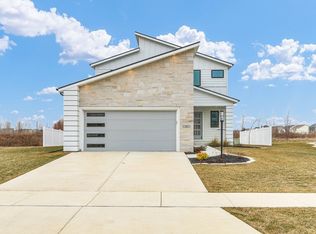
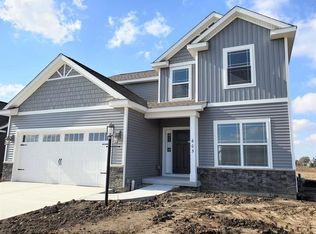
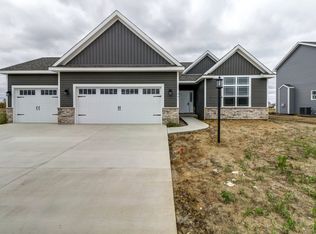
    Fantastic opportunity to own a pristine ranch home with a finished basement in Liberty on the Lake. This move-in-ready home has been beautifully maintained and offers an open floor plan with vaulted ceilings, stunning hardwood floors, and plenty of natural light. The spacious primary suite features a fantastic en suite bathroom, a large walk-in closet that connects directly to the laundry room and mudroom, and thoughtful design that makes daily living easy and comfortable. The finished basement provides extra living space with a large family room, a kitchenette area, an additional bedroom and bathroom, plus plenty of unfinished space perfect for a workout room or storage. Outside, you'll love the meticulous landscaping, complete with an irrigation system and drip lines for flowers. Relax in the hot tub under the retractable awning and enjoy the low-maintenance yard. The oversized three-car garage is like an extension of the home, with epoxy floors and pull-down screens that create a versatile space for hobbies or entertaining. Additional upgrades include Pella windows and doors, Aristocrat cabinetry, a generous walk-in pantry, solar panels that are owned outright and help keep monthly electric bills impressively low, plus a Generac battery backup system. This home truly checks all the boxes - functional, stylish, and ready for you to move in and enjoy.

    Zillow last checked:

    Listing updated:

    Listing courtesy of:

    Jennifer McClellan (217)841-8861,

    KELLER WILLIAMS-TREC

    Bought with:

    Scott Bechtel, GRI

    KELLER WILLIAMS-TREC

    Source: MRED as distributed by MLS GRID,MLS#: 12434926MLS Logo

    Facts & features

    Interior

    Bedrooms & bathrooms
    • Bedrooms: 4
    • Bathrooms: 3
    • Full bathrooms: 3
    Primary bedroom
    • Features: Flooring (Carpet), Bathroom (Full)
    • Level: Main
    • Area: 247 Square Feet
    • Dimensions: 13X19
    Bedroom 2
    • Features: Flooring (Carpet)
    • Level: Main
    • Area: 143 Square Feet
    • Dimensions: 13X11
    Bedroom 3
    • Features: Flooring (Carpet)
    • Level: Main
    • Area: 143 Square Feet
    • Dimensions: 13X11
    Bedroom 4
    • Features: Flooring (Carpet)
    • Level: Basement
    • Area: 154 Square Feet
    • Dimensions: 11X14
    Dining room
    • Features: Flooring (Hardwood)
    • Level: Main
    • Area: 132 Square Feet
    • Dimensions: 12X11
    Family room
    • Features: Flooring (Carpet)
    • Level: Basement
    • Area: 667 Square Feet
    • Dimensions: 29X23
    Kitchen
    • Features: Kitchen (Island, Pantry-Walk-in), Flooring (Hardwood)
    • Level: Main
    • Area: 192 Square Feet
    • Dimensions: 12X16
    Laundry
    • Level: Main
    • Area: 40 Square Feet
    • Dimensions: 5X8
    Living room
    • Features: Flooring (Hardwood)
    • Level: Main
    • Area: 368 Square Feet
    • Dimensions: 16X23
    Heating
    • Natural Gas, Forced Air
    Cooling
    • Central Air
    Appliances
    • Included: Range, Microwave, Dishwasher, Refrigerator, Washer, Dryer
    • Laundry: Main Level, In Unit
    Features
    • Vaulted Ceiling(s), 1st Floor Bedroom, 1st Floor Full Bath, Walk-In Closet(s)
    • Flooring: Hardwood
    • Basement: Partially Finished,Full
    • Number of fireplaces: 1
    • Fireplace features: Gas Log, Living Room
    Interior area
    • Total structure area: 3,418
    • Total interior livable area: 1,778 sqft
    • Finished area below ground: 865

    Property

    Parking
    • Total spaces: 3
    • Parking features: Concrete, Garage Door Opener, On Site, Garage Owned, Attached, Garage
    • Attached garage spaces: 3
    • Has uncovered spaces: Yes
    Accessibility
    • Accessibility features: No Disability Access
    Features
    • Stories: 1
    • Patio & porch: Patio
    • Has spa: Yes
    • Spa features: Outdoor Hot Tub, Indoor Hot Tub
    Lot
    • Size: 8,501 sqft
    • Dimensions: 70.84X120.01
    Details
    • Parcel number: 032035310005
    • Special conditions: None
    • Other equipment: Ceiling Fan(s), Sump Pump, Backup Sump Pump;, Radon Mitigation System

    Construction

    Type & style
    • Home type: SingleFamily
    • Architectural style: Ranch
    • Property subtype: Single Family Residence
    Materials
    • Vinyl Siding, Brick
    • Foundation: Concrete Perimeter
    • Roof: Asphalt
    Condition
    • New construction: No
    • Year built: 2019

    Utilities & green energy

    • Electric: 200+ Amp Service
    • Sewer: Public Sewer
    • Water: Public

    Community & neighborhood

    Security
    • Security features: Carbon Monoxide Detector(s)
    Community
    • Community features: Park, Curbs, Sidewalks, Street Lights, Street Paved
    Location
    • Region: Savoy
    • Subdivision: Liberty On The Lakes

    HOA & financial

    HOA
    • Has HOA: Yes
    • HOA fee: $250 annually
    • Services included: None

    Other

    Other facts
    • Listing terms: Cash
    • Ownership: Fee Simple

    Price history

    DateEventPrice
    9/26/2025Sold$500,000$281/sqft
    Source: MRED as distributed by MLS GRID #12434926 Report a problem
    8/6/2025Pending sale$500,000$281/sqft
    Source: MRED as distributed by MLS GRID #12434926 Report a problem
    7/31/2025Listed for sale$500,000$281/sqft
    Source: MRED as distributed by MLS GRID #12434926 Report a problem
    7/31/2025Listing removed$500,000$281/sqft
    Source: MRED as distributed by MLS GRID #12417809 Report a problem
    7/26/2025Pending sale$500,000$281/sqft
    Source: MRED as distributed by MLS GRID #12417809 Report a problem
    7/23/2025Listed for sale$500,000+42.9%$281/sqft
    Source: MRED as distributed by MLS GRID #12417809 Report a problem
    2/7/2020Sold$349,900$197/sqft
    Source: MRED as distributed by MLS GRID #10467216 Report a problem

    Public tax history

    YearProperty taxesTax assessment
    2024$9,964 +5.1%$141,580 +8.3%
    2023$9,481 +4.9%$130,730 +7.2%
    2022$9,042 +2.5%$121,950 +1.8%
    2021$8,822 -4.3%$119,790 +1%
    2020$9,219 $118,610 +118510%
    2019-- $100

    Find assessor info on the county website

    Neighborhood: 61874

    Nearby schools

    GreatSchools rating
    Schools provided by the listing agent
    • High: Central High School
    • District: 4

    Source: MRED as distributed by MLS GRID. This data may not be complete. We recommend contacting the local school district to confirm school assignments for this home.

    Get pre-qualified for a loan
    At Zillow Home Loans, we can pre-qualify you in as little as 5 minutes with no impact to your credit score.

    An equal housing lender. NMLS #10287.

    Sell for more on Zillow
    Get a Zillow Showcase℠ listing at no additional cost and you could sell for .
    $511,600
    2% more
    +$10,232
    With Zillow Showcase(estimated)
    $521,832