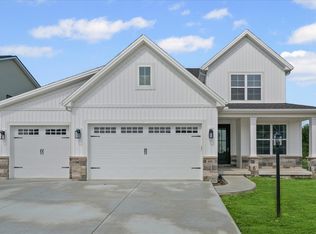
Be the first to call this gorgeous new construction HOME. The home welcomes you with open arms with the front covered porch. The main floor features modern finishes, upgraded trim work, and an open floor plan perfect for day to day living. Your chef's kitchen has a mix of white and stained cabinets, quartz countertops, and stainless appliances. Upstairs, you'll find 3 bedrooms, spacious closets, and your laundry. The basement remains unfinished to complete to your heart's desire or for additional storage. You don't want to miss out on this cozy home! Broker owned.
Pending
$479,900
407 Harpers Ferry, Savoy, IL 61874
3beds
2,162sqft
Single Family Residence
Built in 2025
8,400 Square Feet Lot
$476,000 Zestimate®
$222/sqft
$19/mo HOA
What's special
Modern finishesOpen floor planFront covered porchQuartz countertopsStainless appliancesSpacious closets
- 435 days
- 28
- 0
Zillow last checked:
Listing updated:
Listed by:
Bill Peifer 217-202-0463,
Champaign County Realty
Source: MRED as distributed by MLS GRID,MLS#: 12438171
Facts & features
Interior
Bedrooms & bathrooms
- Bedrooms: 3
- Bathrooms: 3
- Full bathrooms: 2
- 1/2 bathrooms: 1
Rooms
- Room types: Office
Primary bedroom
- Features: Bathroom (Full)
- Level: Second
- Area: 195 Square Feet
- Dimensions: 13X15
Bedroom 2
- Level: Second
- Area: 120 Square Feet
- Dimensions: 10X12
Bedroom 3
- Level: Second
- Area: 132 Square Feet
- Dimensions: 11X12
Dining room
- Level: Main
- Area: 120 Square Feet
- Dimensions: 12X10
Kitchen
- Level: Main
- Area: 144 Square Feet
- Dimensions: 12X12
Laundry
- Level: Second
- Area: 42 Square Feet
- Dimensions: 6X7
Living room
- Level: Main
- Area: 270 Square Feet
- Dimensions: 15X18
Office
- Level: Main
- Area: 110 Square Feet
- Dimensions: 10X11
Heating
- Natural Gas
Cooling
- Central Air
Appliances
- Included: Range, Microwave, Dishwasher
Features
- Basement: Unfinished,Full
Interior area
- Total structure area: 3,206
- Total interior livable area: 2,162 sqft
- Finished area below ground: 0
Property
Parking
- Total spaces: 2
- Parking features: Concrete, Yes, Attached, Garage
- Attached garage spaces: 2
Accessibility
- Accessibility features: No Disability Access
Features
- Stories: 2
Lot
- Size: 8,400 Square Feet
Details
- Parcel number: 032035311004
- Special conditions: Home Warranty
Construction
Type & style
- Home type: SingleFamily
- Property subtype: Single Family Residence
Materials
- Vinyl Siding, Stone
- Foundation: Concrete Perimeter
- Roof: Asphalt
Condition
- New Construction
- New construction: Yes
- Year built: 2025
Details
- Warranty included: Yes
Utilities & green energy
- Electric: 200+ Amp Service
- Sewer: Public Sewer, Storm Sewer
- Water: Public
Community & HOA
HOA
- Has HOA: Yes
- Services included: None
- HOA fee: $225 annually
Location
- Region: Savoy
Financial & listing details
- Price per square foot: $222/sqft
- Tax assessed value: $420
- Annual tax amount: $9
- Date on market: 8/5/2025
- Ownership: Fee Simple
Estimated market value
$476,000
$452,000 - $500,000
$3,168/mo
Price history
| Date | Event | Price |
|---|---|---|
| 8/18/2026 | Pending sale | $479,900$222/sqft |
Source:  MRED as distributed by MLS GRID #12438171 Report a problem MRED as distributed by MLS GRID #12438171 Report a problem | ||
| 7/7/2026 | Listed for sale | $479,900-2.1%$222/sqft |
Source: MRED as distributed by MLS GRID #12438171 Report a problem | ||
| 8/5/2025 | Listed for sale | $490,000+730.5%$227/sqft |
Source: MRED as distributed by MLS GRID #12438171 Report a problem | ||
| 5/5/2025 | Sold | $59,000$27/sqft |
Source: Public Record Report a problem | ||
Public tax history
| Year | Property taxes | Tax assessment |
|---|---|---|
| 2025 | $10 +12% | $140 +16.7% |
| 2024 | $9 +5.5% | $120 +9.1% |
| 2023 | $8 +7.2% | $110 +10% |
| 2022 | $8 +0.5% | $100 |
| 2021 | $8 -0.3% | $100 |
| 2020 | $8 | $100 |
| 2019 | -- | $100 |
Find assessor info on the county website
Monthly payment
Est. payment
Payment breakdown
Explore the cost of this home by adjusting the details. Changes won't be saved.Climate risks
Neighborhood: 61874
Nearby schools
Schools provided by the listing agent
- Middle: Jefferson Middle School
- High: Central High School
- District: 4
Source: MRED as distributed by MLS GRID. This data may not be complete. We recommend contacting the local school district to confirm school assignments for this home.
Similar homes
- $400,0004 bd2 ba2k sqft28 Lange Ave, Savoy, IL 61874Active
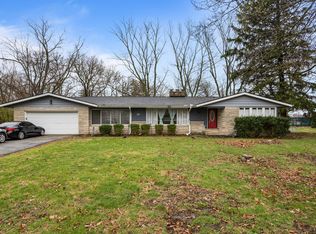 MLS ID #12609518, Creg McDonald, Realty Select One. MRED as distributed by MLS GRID
 - $399,9004 bd4 ba2k sqft304 Preston St, Savoy, IL 61874Active
 MLS ID #12705070, Lisa Rector, KELLER WILLIAMS-TREC. MRED as distributed by MLS GRID
 - $375,0003 bd3 ba2.3k sqft4 Redwing Ct, Savoy, IL 61874Active
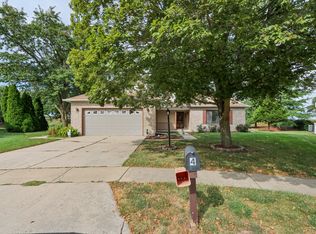 MLS ID #12701705, Nayer Hamid, KELLER WILLIAMS-TREC. MRED as distributed by MLS GRID
 - $535,0005 bd4 ba2.1k sqft3606 Freedom Blvd, Champaign, IL 61822Active
 MLS ID #12689388, Rodney Schweighart, Total Realty. MRED as distributed by MLS GRID
