Welcome to this stunning new construction home in Urbana's desirable Beringer Commons subdivision, where modern design and high-contrast finishes create a striking, sophisticated aesthetic throughout! A charming covered front porch welcomes you into a bright, open-concept floor plan designed for both comfortable everyday living and effortless entertaining. The spacious living room is anchored by a dramatic floor-to-ceiling stone fireplace, beautifully framed by built-in benches with cubbies on each side that provide additional seating and convenient storage. The living area flows seamlessly into the chef-inspired kitchen, featuring an oversized center island with storage on both sides, sleek quartz countertops, a full-height matching quartz backsplash, stunning waterfall island edges, stylish cabinetry, and premium finishes that deliver a clean, cohesive look. A versatile main-floor office or fourth bedroom, spacious mudroom with extra storage, and a convenient half bath complete the main level. Upstairs, you'll find three generously sized bedrooms, including a luxurious primary suite with a spa-like bath featuring a tiled walk-in shower, dual vanity, and an oversized walk-in closet. A statement tile accent wall behind the vanity adds texture, style, and a custom designer touch, while the second-floor laundry room offers everyday convenience. The unfinished basement provides endless opportunities to create additional living space, whether you envision a future family room, bedroom, home gym, or full bath. Outside, enjoy the patio just off the dining area, the perfect spot for grilling, entertaining, or relaxing on warm summer evenings. Blending exceptional craftsmanship, thoughtful design, and today's most desirable finishes, this one-of-a-kind home is ready to welcome its very first owners. Eligible for the Think Urbana Tax Program.
Active
$515,000
510 N Beacon Hill Cir, Urbana, IL 61802
4beds
2,350sqft
Single Family Residence
Built in 2026
0.36 Acres Lot
$514,100 Zestimate®
$219/sqft
$-- HOA
What's special
Sleek quartz countertopsStunning waterfall island edgesBright open-concept floor planChef-inspired kitchenCharming covered front porchFull-height matching quartz backsplashDramatic floor-to-ceiling stone fireplace
- 55 days |
- 142 |
- 3 |
Zillow last checked:
Listing updated:
Listed by:
Ryan Dallas 217-712-3853,
RYAN DALLAS REAL ESTATE
Source: MRED as distributed by MLS GRID,MLS#: 12681877
Facts & features
Interior
Bedrooms & bathrooms
- Bedrooms: 4
- Bathrooms: 3
- Full bathrooms: 2
- 1/2 bathrooms: 1
Rooms
- Room types: No additional rooms
Primary bedroom
- Features: Flooring (Carpet), Bathroom (Full)
- Level: Second
- Area: 272 Square Feet
- Dimensions: 17X16
Bedroom 2
- Features: Flooring (Carpet)
- Level: Second
- Area: 196 Square Feet
- Dimensions: 14X14
Bedroom 3
- Features: Flooring (Carpet)
- Level: Second
- Area: 168 Square Feet
- Dimensions: 14X12
Bedroom 4
- Features: Flooring (Wood Laminate)
- Level: Main
- Area: 132 Square Feet
- Dimensions: 12X11
Dining room
- Features: Flooring (Wood Laminate)
- Level: Main
- Area: 221 Square Feet
- Dimensions: 13X17
Kitchen
- Features: Flooring (Wood Laminate)
- Level: Main
- Area: 289 Square Feet
- Dimensions: 17X17
Laundry
- Features: Flooring (Wood Laminate)
- Level: Second
- Area: 42 Square Feet
- Dimensions: 6X7
Living room
- Features: Flooring (Wood Laminate)
- Level: Main
- Area: 255 Square Feet
- Dimensions: 15X17
Heating
- Natural Gas
Cooling
- Central Air
Appliances
- Included: Range, Microwave, Dishwasher
- Laundry: Upper Level
Features
- Walk-In Closet(s), Open Floorplan
- Flooring: Laminate, Carpet
- Basement: Unfinished,Partial
- Number of fireplaces: 1
- Fireplace features: Gas Log, Living Room
Interior area
- Total structure area: 3,242
- Total interior livable area: 2,350 sqft
- Finished area below ground: 0
Video & virtual tour
Property
Parking
- Total spaces: 2
- Parking features: Concrete, Yes, Garage Owned, Attached, Garage
- Attached garage spaces: 2
Accessibility
- Accessibility features: No Disability Access
Features
- Stories: 2
- Patio & porch: Patio
Lot
- Size: 0.36 Acres
- Dimensions: 72x203x96x180
Details
- Parcel number: 912110408005
- Special conditions: None
- Other equipment: Ceiling Fan(s)
Construction
Type & style
- Home type: SingleFamily
- Property subtype: Single Family Residence
Materials
- Vinyl Siding
Condition
- New Construction
- New construction: Yes
- Year built: 2026
Utilities & green energy
- Sewer: Public Sewer
- Water: Public
Community & HOA
Community
- Subdivision: Beringer Commons
HOA
- Services included: None
Location
- Region: Urbana
Financial & listing details
- Price per square foot: $219/sqft
- Tax assessed value: $390
- Annual tax amount: $50
- Date on market: 6/29/2026
- Ownership: Fee Simple
Estimated market value
$514,100
$488,000 - $540,000
$2,959/mo
Price history
| Date | Event | Price |
|---|---|---|
| 6/29/2026 | Listed for sale | $515,000+787.9%$219/sqft |
Source:  MRED as distributed by MLS GRID #12681877 Report a problem MRED as distributed by MLS GRID #12681877 Report a problem | ||
| 5/30/2025 | Listing removed | $58,000$25/sqft |
Source:  Coldwell Banker Real Estate Group #11900464 Report a problem Coldwell Banker Real Estate Group #11900464 Report a problem | ||
| 9/29/2021 | Listed for sale | $58,000-7.9%$25/sqft |
Source: MRED as distributed by MLS GRID #11232295 Report a problem | ||
| 8/1/2013 | Listing removed | $63,000$27/sqft |
Source: Beringer Realty #2113821 Report a problem | ||
| 8/3/2011 | Listed for sale | $63,000$27/sqft |
Source: Beringer Realty #2113821 Report a problem | ||
Public tax history
| Year | Property taxes | Tax assessment |
|---|---|---|
| 2024 | $49 +1.4% | $130 +8.3% |
| 2023 | $49 +1.8% | $120 +9.1% |
| 2022 | $48 +2.4% | $110 +10% |
| 2021 | $47 +0.1% | $100 |
| 2020 | $47 +0.9% | $100 |
| 2019 | $46 | $100 |
| 2018 | $46 +159.5% | $100 |
| 2017 | $18 -52.5% | $100 |
| 2016 | $38 | $100 |
| 2015 | $38 +256.2% | $100 |
| 2014 | $11 +1% | $100 |
| 2013 | $10 +11.3% | $100 |
| 2012 | $9 +6.1% | $100 |
| 2011 | $9 +4.5% | $100 |
| 2010 | $8 | $100 |
| 2009 | -- | $100 |
| 2008 | -- | $100 |
| 2007 | $44 -0.2% | $100 |
| 2006 | $44 +435.4% | $100 |
| 2005 | $8 -2.6% | $100 |
| 2004 | $8 -0.5% | $100 |
| 2003 | $9 | $100 |
| 2002 | -- | -- |
Find assessor info on the county website
Monthly payment
Est. payment
Payment breakdown
Explore the cost of this home by adjusting the details. Changes won't be saved.Climate risks
Neighborhood: 61802
Nearby schools
GreatSchools rating
- 2/10DR Preston L Williams Jr Elementary SchoolGrades: K-5Distance: 1.2 mi
- 3/10Urbana Middle SchoolGrades: 6-8Distance: 2.5 mi
- 2/10Urbana High SchoolGrades: 9-12Distance: 2.5 mi
Schools provided by the listing agent
- District: 116
Source: MRED as distributed by MLS GRID. This data may not be complete. We recommend contacting the local school district to confirm school assignments for this home.
- $62,5000.4 acres512 N Beacon Hill Cir, Urbana, IL 61802Sold

- $3900.4 acres508 N Beacon Hill Cir, Urbana, IL 61802Off Market
- $380,0003 bd2 ba1.8k sqft602 N Beacon Hill Cir, Urbana, IL 61802Sold
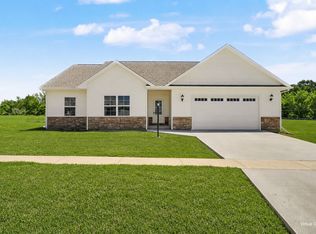
- $515,0004 bd3 ba2.3k sqft506 N Beacon Hill Cir, Urbana, IL 61802New Construction
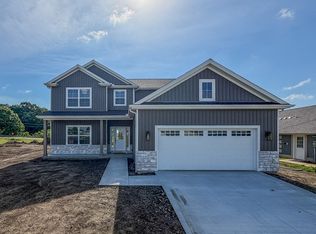
- $463,9003 bd3 ba2.2k sqft509 N Beacon Hill Cir, Urbana, IL 61802Sold
- $347,0003 bd2 ba2.1k sqft504 Beacon Hill Cir, Urbana, IL 61802Off Market
- $35,0000.3 acres604 N Beacon Hill Cir, Urbana, IL 61802Sold
- $3900.3 acres507 N Beacon Hill Cir, Urbana, IL 61802Off Market
A local agent can set up tours, give advice and negotiate with sellers.
A local lender can help you make sure your offer is ready when you are.
Similar homes
- $515,0004 bd3 ba2.3k sqft506 N Beacon Hill Cir, Urbana, IL 61802ActiveMLS ID #12645757, Ryan Dallas, RYAN DALLAS REAL ESTATE. MRED as distributed by MLS GRID
- $529,9004 bd3 ba2.1k sqft3016 Beringer Cir, Urbana, IL 61802Active
 MLS ID #12666086, Ryan Dallas, RYAN DALLAS REAL ESTATE. MRED as distributed by MLS GRID
 - $665,0005 bd4 ba2.2k sqft606 Beacon Hill Cir, Urbana, IL 61802Active
 MLS ID #12572775, Jeremy Brandow, Coldwell Banker R.E. Group. MRED as distributed by MLS GRID
 - $699,9006 bd4 ba2.2k sqft3020 Beringer Cir, Urbana, IL 61802Active
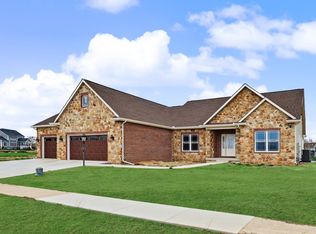 MLS ID #12603647, Bill Peifer, Champaign County Realty. MRED as distributed by MLS GRID
 - $399,9003 bd3 ba1.8k sqft1913 S Stone Creek Blvd, Urbana, IL 61802ActiveMLS ID #12730711, Mark Panno, KELLER WILLIAMS-TREC. MRED as distributed by MLS GRID
- $535,0005 bd4 ba2.1k sqft3606 Freedom Blvd, Champaign, IL 61822ActiveMLS ID #12689388, Rodney Schweighart, Total Realty. MRED as distributed by MLS GRID
- $419,9003 bd2 ba1.9k sqft301 G H Baker Dr, Urbana, IL 61801ActiveMLS ID #12660340, Katie Ruthstrom, GRI, KELLER WILLIAMS-TREC. MRED as distributed by MLS GRID
- $515,0005 bd4 ba2.2k sqft5004 Emmas Way, Champaign, IL 61822ActiveMLS ID #12667089, Julie Roth, GRI, Coldwell Banker R.E. Group. MRED as distributed by MLS GRID
- $550,0005 bd4 ba2.4k sqft2009 Max Run Dr, Champaign, IL 61822ActiveMLS ID #12718862, Darnell Cox, RE/MAX REALTY ASSOCIATES-CHA. MRED as distributed by MLS GRID
- $490,0005 bd4 ba2.1k sqft5006 Emmas Way, Champaign, IL 61822ActiveMLS ID #12606190, Jake Trautman, Champaign County Realty. MRED as distributed by MLS GRID
- $399,9004 bd2 ba1.7k sqft305 N 2nd St, Saint Joseph, IL 61873ActiveMLS ID #12650467, Steve Littlefield, KELLER WILLIAMS-TREC. MRED as distributed by MLS GRID
- $475,0004 bd4 ba2.6k sqft1606 Kassen Ave, Mahomet, IL 61853ActiveMLS ID #12685890, Reggie Taylor, GRI, Coldwell Banker R.E. Group. MRED as distributed by MLS GRID
- $599,5004 bd5 ba2.6k sqft2903 Wynstone Dr, Champaign, IL 61822ActiveMLS ID #12683060, Ryan Dallas, RYAN DALLAS REAL ESTATE. MRED as distributed by MLS GRID
- $510,0004 bd4 ba2k sqft1312 Garwood Dr, Mahomet, IL 61853ActiveMLS ID #12679366, Lisa Rector, KELLER WILLIAMS-TREC. MRED as distributed by MLS GRID
- $429,0004 bd4 ba2k sqft304 Preston St, Savoy, IL 61874ActiveMLS ID #12705070, Lisa Rector, KELLER WILLIAMS-TREC. MRED as distributed by MLS GRID
- from $494,7504 bd3 ba2.2k sqftRidgeland 2268 Plan, Prairieside, Mahomet, IL 61853New ConstructionUnlimited Construction
- $509,7004 bd3 ba2.2k sqft1812 Sunny Acres Rd, Mahomet, IL 61853ActiveMLS ID #12662072, Jeffrey Sklar, Beycome Brokerage Realty LLC. MRED as distributed by MLS GRID
- $494,9004 bd4 ba2.1k sqft1604 Kassen Ave, Mahomet, IL 61853ActiveMLS ID #12629255, Nate Evans, Nate Evans Group. MRED as distributed by MLS GRID
- $364,9004 bd3 ba2.2k sqft610 Dorset Cir, Saint Joseph, IL 61873ActiveMLS ID #12704062, Gary Babb, South Wind Real Estate. MRED as distributed by MLS GRID
- $480,0005 bd4 ba2.6k sqft1511 River Bluff Ct, Mahomet, IL 61853ActiveMLS ID #12657836, Ryan Dallas, RYAN DALLAS REAL ESTATE. MRED as distributed by MLS GRID
