If you are looking for a quality built home in Urbana Illinois then look no further. This home, with the expected completion date of June 5, will boast 3bed/2bath including a bedroom suite with en-suite bathroom and walk-in closet. The open concept living, kitchen, and dining area is design for maximal functionality as you can eat, cook, relax, and entertain, all in one spacious area. This home is complete with a pantry, laundry room, and 2 car garage. There is still time to make a few customizations on this home. Eligible for the Think Urbana Tax Program.
Pending
$389,900
602 N Beacon Hill Cir, Urbana, IL 61802
3beds
1,850sqft
:
Get pre-qualified$2,802/mo
Single Family Residence
Built in 2026
-- sqft lot
$389,300 Zestimate®
$211/sqft
$-- HOA
What's special
Laundry room
- 144 days |
- 201 |
- 12 |
Zillow last checked:
Listing updated:
Listed by:
Seth Harris 217-979-1596,
Beringer Realty
Source: MRED as distributed by MLS GRID,MLS#: 12585224
Facts & features
Interior
Bedrooms & bathrooms
- Bedrooms: 3
- Bathrooms: 2
- Full bathrooms: 2
Rooms
- Room types: No additional rooms
Primary bedroom
- Features: Bathroom (Full)
- Level: Main
- Area: 210 Square Feet
- Dimensions: 15X14
Bedroom 2
- Level: Main
- Area: 156 Square Feet
- Dimensions: 13X12
Bedroom 3
- Level: Main
- Area: 121 Square Feet
- Dimensions: 11X11
Dining room
- Level: Main
- Area: 120 Square Feet
- Dimensions: 12X10
Kitchen
- Level: Main
- Area: 121 Square Feet
- Dimensions: 11X11
Living room
- Level: Main
- Area: 288 Square Feet
- Dimensions: 18X16
Heating
- Natural Gas, Forced Air
Cooling
- Central Air
Features
- Basement: Crawl Space
- Number of fireplaces: 1
- Fireplace features: Living Room
Interior area
- Total structure area: 1,850
- Total interior livable area: 1,850 sqft
- Finished area below ground: 0
Property
Parking
- Total spaces: 2
- Parking features: Yes, Garage Owned, Attached, Garage
- Attached garage spaces: 2
Accessibility
- Accessibility features: No Disability Access
Features
- Stories: 1
Lot
- Dimensions: 73.72X155.69X91.83X154.69
Details
- Parcel number: 912110408007
- Special conditions: None
Construction
Type & style
- Home type: SingleFamily
- Property subtype: Single Family Residence
Materials
- Vinyl Siding, Combination
Condition
- New Construction
- New construction: Yes
- Year built: 2026
Utilities & green energy
- Electric: 200+ Amp Service
- Sewer: Public Sewer
- Water: Public
Community & HOA
HOA
- Services included: None
Location
- Region: Urbana
Financial & listing details
- Price per square foot: $211/sqft
- Tax assessed value: $390
- Annual tax amount: $46
- Date on market: 3/6/2026
- Ownership: Fee Simple
Estimated market value
$389,300
$370,000 - $409,000
$2,714/mo
Price history
| Date | Event | Price |
|---|---|---|
| 7/18/2026 | Pending sale | $389,900$211/sqft |
Source:  MRED as distributed by MLS GRID #12585224 Report a problem MRED as distributed by MLS GRID #12585224 Report a problem | ||
| 3/6/2026 | Listed for sale | $389,900+806.7%$211/sqft |
Source: MRED as distributed by MLS GRID #12585224 Report a problem | ||
| 12/12/2025 | Sold | $43,000-25.9%$23/sqft |
Source: Public Record Report a problem | ||
| 5/30/2025 | Listing removed | $58,000$31/sqft |
Source:  Coldwell Banker Real Estate Group #11900468 Report a problem Coldwell Banker Real Estate Group #11900468 Report a problem | ||
| 9/29/2021 | Listed for sale | $58,000+6.9%$31/sqft |
Source: MRED as distributed by MLS GRID #11232291 Report a problem | ||
| 11/8/2019 | Listing removed | $54,260$29/sqft |
Source: Beringer Realty #10118524 Report a problem | ||
| 10/22/2018 | Listed for sale | $54,260$29/sqft |
Source: Beringer Realty #10118524 Report a problem | ||
Public tax history
| Year | Property taxes | Tax assessment |
|---|---|---|
| 2024 | $49 +1.4% | $130 +8.3% |
| 2023 | $49 +1.8% | $120 +9.1% |
| 2022 | $48 +2.4% | $110 +10% |
| 2021 | $47 +0.1% | $100 |
| 2020 | $47 +0.9% | $100 |
| 2019 | $46 | $100 |
| 2018 | $46 +159.5% | $100 |
| 2017 | $18 -52.5% | $100 |
| 2016 | $38 | $100 |
| 2015 | $38 +256.2% | $100 |
| 2014 | $11 +1% | $100 |
| 2013 | $10 +11.3% | $100 |
| 2012 | $9 +6.1% | $100 |
| 2011 | $9 +4.5% | $100 |
| 2010 | $8 | $100 |
| 2009 | -- | $100 |
| 2008 | -- | $100 |
| 2007 | $44 -0.2% | $100 |
| 2006 | $44 +435.4% | $100 |
| 2005 | $8 -2.6% | $100 |
| 2004 | $8 -0.5% | $100 |
| 2003 | $9 | $100 |
| 2002 | -- | -- |
Find assessor info on the county website
Monthly payment
Est. payment
Payment breakdown
Explore the cost of this home by adjusting the details. Changes won't be saved.Climate risks
Neighborhood: 61802
Nearby schools
GreatSchools rating
- 2/10DR Preston L Williams Jr Elementary SchoolGrades: K-5Distance: 1.2 mi
- 3/10Urbana Middle SchoolGrades: 6-8Distance: 2.5 mi
- 2/10Urbana High SchoolGrades: 9-12Distance: 2.5 mi
Schools provided by the listing agent
- Elementary: Thomas Paine Elementary School
- Middle: Urbana Middle School
- High: Urbana High School
- District: 116
Source: MRED as distributed by MLS GRID. This data may not be complete. We recommend contacting the local school district to confirm school assignments for this home.
- $35,0000.3 Acres604 N Beacon Hill Cir, Urbana, IL 61802Sold
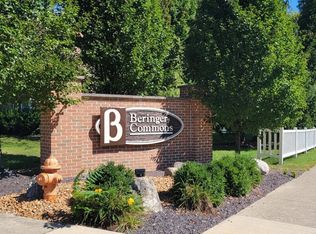
- $62,5000.4 Acres512 N Beacon Hill Cir, Urbana, IL 61802Sold

- $515,0004 bd3 ba2.3k sqft510 N Beacon Hill Cir, Urbana, IL 61802New Construction

- $657,0000.4 Acres606 N Beacon Hill Cir, URBANA, IL 61802Sold
- $670,0005 bd4 ba2.2k sqft606 Beacon Hill Cir, Urbana, IL 61802For Sale
- $3900.3 Acres601 N Beacon Hill Cir, Urbana, IL 61802Off Market
- $89,0000.27 Acres601 N Beacon Hill Cir LOT 544, Urbana, IL 61802Lot/Land
- $859,4006 bd4 ba2.6k sqft603 N Beacon Hill Cir, Urbana, IL 61802Off Market
A local agent can set up tours, give advice and negotiate with sellers.
A local lender can help you make sure your offer is ready when you are.
Similar homes
- $389,9003 bd2 ba1.8k sqft707 N Abbey Rd, Urbana, IL 61802Active
 MLS ID #12667998, Seth Harris, Beringer Realty. MRED as distributed by MLS GRID
 - $419,9004 bd3 ba2.5k sqft2413 Stricker Ln, Urbana, IL 61802Active
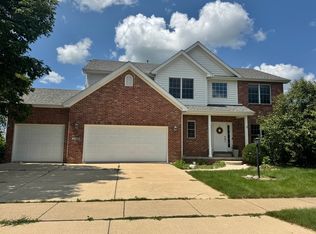 MLS ID #12713942, Lisa Duncan, KELLER WILLIAMS-TREC. MRED as distributed by MLS GRID
 - $440,0003 bd3 ba2.4k sqft2809 Slayback St, Urbana, IL 61802Active
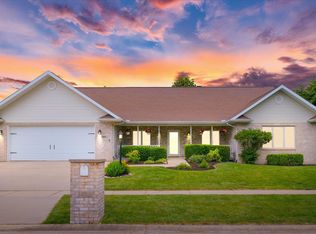 MLS ID #12615886, Rose Price, CIPS, LANDMARK REAL ESTATE. MRED as distributed by MLS GRID
 - $424,9004 bd3 ba1.7k sqft3503 S Deer Ridge Dr, Urbana, IL 61802Active
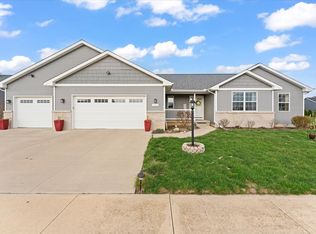 MLS ID #12607307, Nick Taylor, CRB,CRS,GRI, Taylor Realty Associates. MRED as distributed by MLS GRID
 - $415,0005 bd4 ba2.2k sqft3504 S Myra Ridge Dr, Urbana, IL 61802ActiveMLS ID #12646230, Jeremy Brandow, Coldwell Banker R.E. Group. MRED as distributed by MLS GRID
- $515,0004 bd3 ba2.3k sqft510 N Beacon Hill Cir, Urbana, IL 61802ActiveMLS ID #12681877, Ryan Dallas, RYAN DALLAS REAL ESTATE. MRED as distributed by MLS GRID
- $515,0004 bd3 ba2.3k sqft506 N Beacon Hill Cir, Urbana, IL 61802ActiveMLS ID #12645757, Ryan Dallas, RYAN DALLAS REAL ESTATE. MRED as distributed by MLS GRID
- $534,9004 bd3 ba2.1k sqft3016 Beringer Cir, Urbana, IL 61802ActiveMLS ID #12666086, Ryan Dallas, RYAN DALLAS REAL ESTATE. MRED as distributed by MLS GRID
- $264,9003 bd2 ba1.4k sqft2601 Milford Dr, Urbana, IL 61802Price ChangeMLS ID #12700223, Hayley Siefert, KELLER WILLIAMS-TREC. MRED as distributed by MLS GRID
- $429,0004 bd4 ba2k sqft304 Preston St, Savoy, IL 61874ActiveMLS ID #12705070, Lisa Rector, KELLER WILLIAMS-TREC. MRED as distributed by MLS GRID
- from $236,4003 bd2 ba1.3k sqftThe Kendra Plan, Savannah Green Subdivision, Urbana, IL 61802New ConstructionTaylor Realty Associates
- $399,9003 bd3 ba1.8k sqft202 W Evergreen Dr, Saint Joseph, IL 61873ActiveMLS ID #12627316, Creg McDonald, Realty Select One. MRED as distributed by MLS GRID
- $395,0005 bd3 ba1.8k sqft705 S State St, Champaign, IL 61820For SaleMLS ID #6259178, Carol Meinhart. CIBR
- from $243,4003 bd2 ba1.3k sqftThe Rebecca Plan, Savannah Green Subdivision, Urbana, IL 61802New ConstructionTaylor Realty Associates
- $369,9004 bd3 ba2.1k sqft206 E Tomaras Ave, Savoy, IL 61874ActiveMLS ID #12625416, Joe Zalabak, ABR, KELLER WILLIAMS-TREC. MRED as distributed by MLS GRID
- $389,9003 bd3 ba1.9k sqft1201 Ridge Creek Rd, Savoy, IL 61874ActiveMLS ID #12649496, Nick Taylor, CRB,CRS,GRI, Taylor Realty Associates. MRED as distributed by MLS GRID
- $399,9003 bd2 ba1.7k sqft3902 Bay Cir, Champaign, IL 61822ActiveMLS ID #12564957, Sherry Qiang, KELLER WILLIAMS-TREC. MRED as distributed by MLS GRID
- $370,0004 bd4 ba1.9k sqft3905 Wild Flower Dr, Champaign, IL 61822ActiveMLS ID #12682326, Jeffrey Finke, Coldwell Banker R.E. Group. MRED as distributed by MLS GRID
- $360,0003 bd2 ba1.7k sqft3701 Englewood Dr, Champaign, IL 61822Re-activatedMLS ID #12697394, Nicholas Ward, JOEL WARD HOMES, INC. MRED as distributed by MLS GRID
- $359,9004 bd3 ba2.2k sqft3209 Stanley Ln, Champaign, IL 61822ActiveMLS ID #12667557, Dionne Clifton, LIVE Real Estate Group. MRED as distributed by MLS GRID
