Welcome to this exceptional Prairie Fields two-story home, where timeless design, thoughtful updates, and endless potential come together in one of Savoy's most sought-after communities. Offering over 2,000 square feet of beautifully designed living space, this 4-bedroom, 2.5-bath residence impresses from the moment you step inside with rich hardwood flooring, elegant formal and informal living spaces, and a stunning fireplace that creates a warm and inviting focal point. The gourmet kitchen is equipped with granite countertops, stainless steel appliances, and direct access to the expansive 16x13 deck, creating the perfect setting for everything from morning coffee to evening entertaining. Upstairs, retreat to the luxurious primary suite featuring a spacious walk-in closet and a spa-like ensuite bath complete with dual vanities, a jetted soaking tub, and a separate shower. Three additional bedrooms and the convenience of second-floor laundry provide the ideal blend of comfort and functionality. The full basement offers an incredible opportunity for future expansion and is already framed and plumbed for an additional bathroom, allowing you to bring your vision to life. With a new roof installed in 2022, a two-car attached garage, and an outstanding location in the highly desirable Prairie Fields neighborhood, this remarkable home offers the perfect combination of style, sophistication, and room to grow.
Active
$369,900
206 E Tomaras Ave, Savoy, IL 61874
4beds
2,151sqft
:
Get pre-qualified$2,659/mo
Single Family Residence
Built in 2002
-- sqft lot
$-- Zestimate®
$172/sqft
$-- HOA
What's special
Three additional bedroomsLuxurious primary suiteTwo-car attached garageRich hardwood flooringGourmet kitchenGranite countertopsSecond-floor laundry
- --
- on Zillow |
- 1,212
- views |
- 84
- saves |
Likely to sell faster than
Zillow last checked:
Listing updated:
Listed by:
Joe Zalabak, ABR (217)721-5855,
KELLER WILLIAMS-TREC
Source: MRED as distributed by MLS GRID,MLS#: 12625416
Facts & features
Interior
Bedrooms & bathrooms
- Bedrooms: 4
- Bathrooms: 3
- Full bathrooms: 2
- 1/2 bathrooms: 1
Rooms
- Room types: No additional rooms
Primary bedroom
- Features: Flooring (Hardwood), Bathroom (Full)
- Level: Second
- Area: 238 Square Feet
- Dimensions: 17X14
Bedroom 2
- Features: Flooring (Hardwood)
- Level: Second
- Area: 182 Square Feet
- Dimensions: 13X14
Bedroom 3
- Features: Flooring (Hardwood)
- Level: Second
- Area: 168 Square Feet
- Dimensions: 12X14
Bedroom 4
- Features: Flooring (Hardwood)
- Level: Second
- Area: 110 Square Feet
- Dimensions: 10X11
Dining room
- Features: Flooring (Hardwood)
- Level: Main
- Area: 154 Square Feet
- Dimensions: 14X11
Kitchen
- Features: Kitchen (Island), Flooring (Hardwood)
- Level: Main
- Area: 308 Square Feet
- Dimensions: 14X22
Laundry
- Features: Flooring (Hardwood)
- Level: Second
- Area: 40 Square Feet
- Dimensions: 5X8
Living room
- Features: Flooring (Hardwood)
- Level: Main
- Area: 288 Square Feet
- Dimensions: 18X16
Heating
- Natural Gas, Forced Air
Cooling
- Central Air
Appliances
- Included: Range, Microwave, Dishwasher, Refrigerator
- Laundry: Upper Level
Features
- Walk-In Closet(s)
- Flooring: Hardwood
- Basement: Unfinished,Full
- Number of fireplaces: 1
- Fireplace features: Gas Starter, Living Room
Interior area
- Total structure area: 3,047
- Total interior livable area: 2,151 sqft
- Finished area below ground: 0
Property
Parking
- Total spaces: 2
- Parking features: Concrete, Garage Door Opener, Yes, Garage Owned, Attached, Garage
- Attached garage spaces: 2
- Has uncovered spaces: Yes
Accessibility
- Accessibility features: No Disability Access
Features
- Stories: 2
- Patio & porch: Deck
Lot
- Dimensions: 86.3 X 103.3 X 22 X 22 X 22 X 117
Details
- Parcel number: 032036251033
- Special conditions: None
Construction
Type & style
- Home type: SingleFamily
- Architectural style: Traditional
- Property subtype: Single Family Residence
Materials
- Vinyl Siding
- Foundation: Concrete Perimeter
- Roof: Asphalt
Condition
- New construction: No
- Year built: 2002
Utilities & green energy
- Sewer: Public Sewer
- Water: Public
Community & HOA
Community
- Features: Park, Sidewalks
HOA
- Services included: None
Location
- Region: Savoy
Financial & listing details
- Price per square foot: $172/sqft
- Tax assessed value: $223,650
- Annual tax amount: $5,494
- Date on market: 7/4/2026
- Ownership: Fee Simple
Estimated market value
Not available
Estimated sales range
Not available
Not available
Price history
| Date | Event | Price |
|---|---|---|
| 1/19/2024 | Sold | $345,000-1.4%$160/sqft |
Source:  MRED as distributed by MLS GRID #11925706 Report a problem MRED as distributed by MLS GRID #11925706 Report a problem | ||
| 12/4/2023 | Contingent | $350,000$163/sqft |
Source: MRED as distributed by MLS GRID #11925706 Report a problem | ||
| 11/15/2023 | Listed for sale | $350,000+7%$163/sqft |
Source: MRED as distributed by MLS GRID #11925706 Report a problem | ||
| 6/13/2023 | Sold | $327,000+135.4%$152/sqft |
Source: Public Record Report a problem | ||
| 6/20/2015 | Listing removed | $138,900$65/sqft |
Source: Homepath #2151805 Report a problem | ||
| 5/13/2015 | Pending sale | $138,900$65/sqft |
Source: Homepath #2151805 Report a problem | ||
| 5/13/2015 | Listed for sale | $138,900$65/sqft |
Source: Homepath #2151805 Report a problem | ||
Public tax history
| Year | Property taxes | Tax assessment |
|---|---|---|
| 2024 | $5,038 +5.5% | $74,550 +8.3% |
| 2023 | $4,777 +5.2% | $68,840 +7.2% |
| 2022 | $4,540 +2.6% | $64,220 +1.8% |
| 2021 | $4,426 +0.8% | $63,090 +1% |
| 2020 | $4,390 | $62,470 +1.7% |
| 2019 | -- | $61,420 +1.2% |
| 2018 | -- | $60,670 +21.8% |
| 2017 | $3,358 +15.6% | $49,810 +3.7% |
| 2016 | $2,904 | $48,030 |
| 2015 | $2,904 -37.7% | $48,030 -33.3% |
| 2014 | $4,658 +1.6% | $72,030 |
| 2013 | $4,583 -0.5% | $72,030 |
| 2012 | $4,606 +3.5% | $72,030 -4% |
| 2011 | $4,450 +1.6% | $75,030 -3.1% |
| 2010 | $4,381 | $77,410 -2.1% |
| 2009 | -- | $79,070 |
| 2008 | -- | $79,070 +1.1% |
| 2007 | $4,291 +2.3% | $78,200 +4.5% |
| 2006 | $4,196 +2.2% | $74,800 +4.5% |
| 2005 | $4,105 +2% | $71,560 +2.3% |
| 2004 | $4,025 +2% | $69,950 +5.5% |
| 2003 | $3,947 +32306.4% | $66,320 +1.6% |
| 2002 | $12 | $65,280 +36166.7% |
| 2001 | -- | $180 |
Find assessor info on the county website
Monthly payment
Est. payment
Payment breakdown
Explore the cost of this home by adjusting the details. Changes won't be saved.Climate risks
Neighborhood: 61874
Nearby schools
GreatSchools rating
- 8/10Carrie Busey Elementary SchoolGrades: K-5Distance: 0.4 mi
- 5/10Edison Middle SchoolGrades: 6-8Distance: 3.3 mi
- 4/10Central High SchoolGrades: 9-12Distance: 3.7 mi
Schools provided by the listing agent
- High: Central High School
- District: 4
Source: MRED as distributed by MLS GRID. This data may not be complete. We recommend contacting the local school district to confirm school assignments for this home.
- $354,6004 bd2 ba2k sqft204 E Tomaras Ave, Savoy, IL 61874Off Market
- $345,2003 bd3 ba1.8k sqft705 Phlox Dr, Savoy, IL 61874Off Market
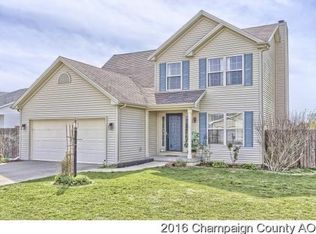
- $303,2003 bd2 ba1.6k sqft703B Phlox Dr, Savoy, IL 61874Off Market
- $247,800-- bd-- ba-- sqft703A Phlox Dr, Savoy, IL 61874Off Market
- $411,2004 bd3 ba2.3k sqft707 Phlox Dr, Savoy, IL 61874Off Market
- $337,400-- bd-- ba-- sqft706 Lavender Dr, Savoy, IL 61874Off Market
- $422,5005 bd4 ba2.1k sqft205 E Tomaras Ave, Savoy, IL 61874Sold
- $398,2003 bd4 ba2.8k sqft708 Lavender Dr, Savoy, IL 61874Off Market
A local agent can set up tours, give advice and negotiate with sellers.
Similar homes
- $429,0004 bd4 ba2k sqft304 Preston St, Savoy, IL 61874New
 MLS ID #12705070, Lisa Rector, KELLER WILLIAMS-TREC. MRED as distributed by MLS GRID
 - $400,0004 bd2 ba2k sqft28 Lange Ave, Savoy, IL 61874Active
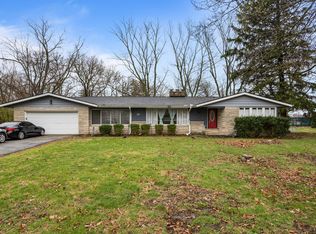 MLS ID #12609518, Creg McDonald, Realty Select One. MRED as distributed by MLS GRID
 - $419,9004 bd3 ba2.5k sqft2413 Stricker Ln, Urbana, IL 61802New
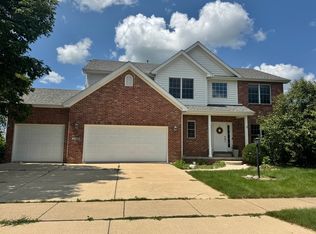 MLS ID #12713942, Lisa Duncan, KELLER WILLIAMS-TREC. MRED as distributed by MLS GRID
 - $375,0004 bd3 ba2.5k sqft1511 Bridge Point Ln, Champaign, IL 61822Active
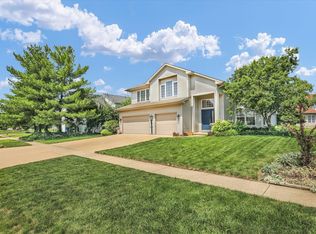 MLS ID #12688051, Jeffrey Finke, Coldwell Banker R.E. Group. MRED as distributed by MLS GRID
 - $340,0004 bd3 ba2.4k sqft1508 Trails Dr, Urbana, IL 61802ActiveMLS ID #12691063, Nicholas Ward, JOEL WARD HOMES, INC. MRED as distributed by MLS GRID
- $375,0005 bd3 ba2.8k sqft403 Woodworth Dr, Tolono, IL 61880ActiveMLS ID #12645379, Zebo Zebe, Total Realty. MRED as distributed by MLS GRID
- $370,0004 bd4 ba1.9k sqft3905 Wild Flower Dr, Champaign, IL 61822ActiveMLS ID #12682326, Jeffrey Finke, Coldwell Banker R.E. Group. MRED as distributed by MLS GRID
- $379,9004 bd3 ba2.7k sqft3906 Turnberry Dr, Champaign, IL 61822ActiveMLS ID #12659085, Ryan Dallas, RYAN DALLAS REAL ESTATE. MRED as distributed by MLS GRID
- $349,9005 bd3 ba1.7k sqft(Undisclosed Address), Mahomet, IL 61853NewMLS ID #12703785, J Leman, eXp Realty-Champaign. MRED as distributed by MLS GRID
- $539,9005 bd4 ba2.4k sqft601 Silver Lake Ct, Savoy, IL 61874ActiveMLS ID #12675882, Lisa Rector, KELLER WILLIAMS-TREC. MRED as distributed by MLS GRID
- $389,9003 bd3 ba1.9k sqft1201 Ridge Creek Rd, Savoy, IL 61874ActiveMLS ID #12649496, Nick Taylor, CRB,CRS,GRI, Taylor Realty Associates. MRED as distributed by MLS GRID
- $359,9004 bd3 ba2.2k sqft3209 Stanley Ln, Champaign, IL 61822ActiveMLS ID #12667557, Dionne Clifton, LIVE Real Estate Group. MRED as distributed by MLS GRID
- $409,9005 bd3 ba2.6k sqft204 E Willard St, Urbana, IL 61801ActiveMLS ID #12658294, Steve Littlefield, KELLER WILLIAMS-TREC. MRED as distributed by MLS GRID
- $415,0005 bd4 ba2.2k sqft3504 S Myra Ridge Dr, Urbana, IL 61802ActiveMLS ID #12646230, Jeremy Brandow, Coldwell Banker R.E. Group. MRED as distributed by MLS GRID
- $395,0005 bd3 ba1.8k sqft705 S State St, Champaign, IL 61820For SaleMLS ID #6259178, Carol Meinhart. CIBR
- $279,9003 bd3 ba1.4k sqft1409 Quail Run Dr #1409, Savoy, IL 61874ActiveMLS ID #12682436, Lisa Rector, KELLER WILLIAMS-TREC. MRED as distributed by MLS GRID
- $264,9003 bd2 ba1.7k sqft2312 Blackthorn Dr, Champaign, IL 61821NewMLS ID #12707460, Nate Evans, Nate Evans Group. MRED as distributed by MLS GRID
- $265,5003 bd3 ba1.5k sqft1404 Quail Run Dr #0, Savoy, IL 61874ActiveMLS ID #12642091, Natalie Nielsen, Pathway Realty, PLLC. MRED as distributed by MLS GRID
- $310,0003 bd2 ba1.5k sqft2801 Rachel Rd, Champaign, IL 61822NewMLS ID #12713546, Scott Bechtel, GRI, KELLER WILLIAMS-TREC. MRED as distributed by MLS GRID
- $350,0004 bd3 ba2k sqft1906 S Venturi Ct, Urbana, IL 61802ActiveMLS ID #12581774, Michael Neault, KELLER WILLIAMS-TREC. MRED as distributed by MLS GRID
