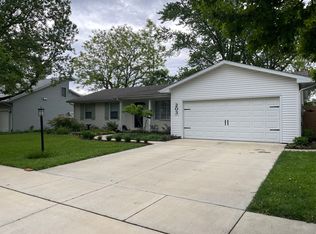
MAJOR PRICE IMPROVEMENT Don't let the interest rate rise scare you, the owner more than compensated for it. Welcome to 204 E. Willard Street in Urbana! Situated on a desirable corner lot, this spacious 5-bedroom home offers an exceptional blend of comfort, functionality, and character. With generous living spaces and a flexible floor plan, this property is ideal for growing families, multi-generational living, or anyone seeking room for a home office, hobby space, or guest accommodations. One of the home's standout features is the convenient first-floor primary suite, complete with a private en suite bathroom featuring a bidet for added comfort. Multiple gathering areas throughout the home provide inviting spaces for everyday living, entertaining, or simply relaxing. The kitchen is equipped with a JennAir downdraft exhaust system, a feature seasoned cooks will appreciate while preparing meals and hosting family and friends. Adding warmth and charm to the home is a unique fireplace with a specialized venting system, offering both character and functionality. Step outside to enjoy the beautifully landscaped backyard, filled with established perennials that create a colorful and inviting outdoor retreat throughout the seasons. Whether you're gardening, entertaining, or simply enjoying a quiet evening outdoors, this space offers something special in every season. Conveniently located near schools, parks, shopping, dining, and the University of Illinois, this home combines space, comfort, and convenience in one exceptional package. Whether you're searching for your forever home or an investment opportunity, 204 E. Willard Street offers endless possibilities. Don't miss your chance to make this versatile and well-loved property your own!
Pending
Price cut: $30K (9/18)
$349,900
204 E Willard St, Urbana, IL 61801
5beds
2,673sqft
Single Family Residence
Built in 1978
0.27 Acres Lot
$336,700 Zestimate®
$131/sqft
$-- HOA
What's special
Convenient first-floor primary suiteDesirable corner lotBeautifully landscaped backyardFlexible floor planGenerous living spacesMultiple gathering areasPrivate en suite bathroom
- 120 days
- 675
- 40
Zillow last checked:
Listing updated:
Listed by:
Steve Littlefield (217)202-7950,
KELLER WILLIAMS-TREC
Source: MRED as distributed by MLS GRID,MLS#: 12658294
Facts & features
Interior
Bedrooms & bathrooms
- Bedrooms: 5
- Bathrooms: 3
- Full bathrooms: 2
- 1/2 bathrooms: 1
Rooms
- Room types: Bedroom 5, Sun Room, Walk In Closet, Utility Room-1st Floor
Primary bedroom
- Features: Bathroom (Full)
- Level: Main
- Area: 204 Square Feet
- Dimensions: 12X17
Bedroom 2
- Level: Second
- Area: 182 Square Feet
- Dimensions: 14X13
Bedroom 3
- Level: Second
- Area: 208 Square Feet
- Dimensions: 16X13
Bedroom 4
- Level: Second
- Area: 104 Square Feet
- Dimensions: 8X13
Bedroom 5
- Level: Second
- Area: 126 Square Feet
- Dimensions: 14X9
Dining room
- Level: Main
- Area: 132 Square Feet
- Dimensions: 12X11
Family room
- Level: Main
- Area: 374 Square Feet
- Dimensions: 17X22
Kitchen
- Level: Main
- Area: 264 Square Feet
- Dimensions: 12X22
Living room
- Level: Main
- Area: 198 Square Feet
- Dimensions: 18X11
Sun room
- Level: Main
- Area: 88 Square Feet
- Dimensions: 11X8
Other
- Level: Main
- Area: 63 Square Feet
- Dimensions: 9X7
Walk in closet
- Level: Main
- Area: 48 Square Feet
- Dimensions: 12X4
Heating
- Natural Gas, Forced Air
Cooling
- Central Air
Features
- Basement: None
Interior area
- Total structure area: 2,673
- Total interior livable area: 2,673 sqft
Property
Parking
- Total spaces: 2
- Parking features: Yes, Garage Owned, Attached, Garage
- Attached garage spaces: 2
Accessibility
- Accessibility features: No Disability Access
Features
- Stories: 1.5
Lot
- Size: 0.27 Acres
- Dimensions: 115x100
Details
- Parcel number: 932120479025
- Special conditions: None
Construction
Type & style
- Home type: SingleFamily
- Property subtype: Single Family Residence
Materials
- Brick
Condition
- New construction: No
- Year built: 1978
Utilities & green energy
- Sewer: Public Sewer
- Water: Public
Community & HOA
HOA
- Services included: None
Location
- Region: Urbana
Financial & listing details
- Price per square foot: $131/sqft
- Tax assessed value: $286,410
- Annual tax amount: $8,542
- Date on market: 6/13/2026
- Ownership: Fee Simple
Estimated market value
$336,700
$320,000 - $354,000
$2,924/mo
Price history
| Date | Event | Price |
|---|---|---|
| 9/28/2026 | Pending sale | $349,900$131/sqft |
Source:  MRED as distributed by MLS GRID #12658294 Report a problem MRED as distributed by MLS GRID #12658294 Report a problem | ||
| 9/18/2026 | Price change | $349,900-7.9%$131/sqft |
Source: MRED as distributed by MLS GRID #12658294 Report a problem | ||
| 7/27/2026 | Price change | $379,900-7.3%$142/sqft |
Source: MRED as distributed by MLS GRID #12658294 Report a problem | ||
| 7/5/2026 | Price change | $409,900-6.8%$153/sqft |
Source: MRED as distributed by MLS GRID #12658294 Report a problem | ||
| 6/13/2026 | Listed for sale | $439,900$165/sqft |
Source: MRED as distributed by MLS GRID #12658294 Report a problem | ||
Public tax history
| Year | Property taxes | Tax assessment |
|---|---|---|
| 2025 | $8,542 +4.5% | $95,470 +5.8% |
| 2024 | $8,173 +7.7% | $90,240 +9.6% |
| 2023 | $7,588 +8.2% | $82,340 +8.6% |
| 2022 | $7,016 +8.8% | $75,820 +7.3% |
| 2021 | $6,451 +3.3% | $70,670 +2.4% |
| 2020 | $6,247 +3.4% | $68,980 |
| 2019 | $6,041 | $68,980 -0.7% |
| 2018 | $6,041 -0.8% | $69,470 +2.2% |
| 2017 | $6,091 +3% | $67,990 +2% |
| 2016 | $5,916 | $66,660 |
| 2015 | $5,916 -2% | $66,660 -1.9% |
| 2014 | $6,037 +1.3% | $67,950 |
| 2013 | $5,958 +9.7% | $67,950 |
| 2012 | $5,430 -0.3% | $67,950 |
| 2011 | $5,448 +0.4% | $67,950 -6.5% |
| 2010 | $5,425 | $72,690 -1.5% |
| 2009 | -- | $73,820 -1.2% |
| 2008 | -- | $74,730 +1.8% |
| 2007 | $5,104 +1.5% | $73,410 +5.4% |
| 2006 | $5,027 +3.8% | $69,680 +4.6% |
| 2005 | $4,843 +5.3% | $66,610 +3.2% |
| 2004 | $4,600 +1.4% | $64,540 +6.5% |
| 2003 | $4,537 +7.1% | $60,610 +11% |
| 2002 | $4,237 +0.2% | $54,600 +4.2% |
| 2001 | $4,231 +2.9% | $52,400 +2.3% |
| 2000 | $4,111 | $51,220 |
Find assessor info on the county website
Monthly payment
Est. payment
Payment breakdown
Explore the cost of this home by adjusting the details. Changes won't be saved.Climate risks
Neighborhood: 61801
Nearby schools
Schools provided by the listing agent
- Elementary: Urbana Elementary School
- Middle: Urbana Middle School
- High: Urbana High School
- District: 116
Source: MRED as distributed by MLS GRID. This data may not be complete. We recommend contacting the local school district to confirm school assignments for this home.
Similar homes
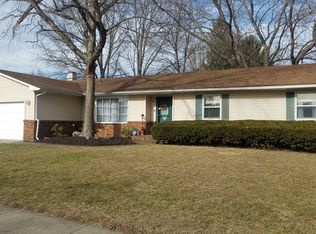
- $264,9006 bd2 ba2.3k sqft2511 Combes St, Urbana, IL 61801For Sale
 MLS ID #CA1045586, Xuna Hu, The Real Estate Group, Inc.. RMLS Alliance as distributed by MLS GRID
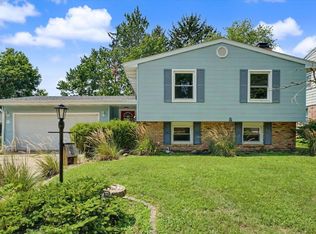
 - $394,9005 bd2 ba2.5k sqft305 W Illinois St, Urbana, IL 61801Active
 MLS ID #12648009, Creg McDonald, Realty Select One. MRED as distributed by MLS GRID
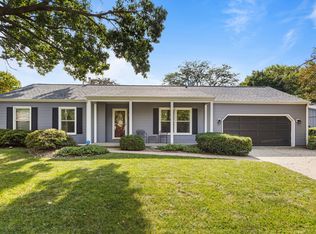
 - $369,9004 bd3 ba2k sqft4 Magnolia Ct, Savoy, IL 61874New
 MLS ID #12749244, Kyle Koester, KELLER WILLIAMS-TREC-MONT. MRED as distributed by MLS GRID
 - $395,0003 bd3 ba2.4k sqft208 W Florida Ave, Urbana, IL 61801Active
 MLS ID #12671047, Jill Hess, RE/MAX REALTY ASSOCIATES-CHA. MRED as distributed by MLS GRID
