A remarkable residence situated on a rare .65 acre lot in premier central Champaign. Offering over 2,700 square feet of living space, this home highlights contemporary design elements, blending mid-century architectural character with updated modern comfort, timeless lines and structural elegance. Step inside to experience an immediate sense of openness, framed by dramatic vaulted ceilings and extensive windows offering abundant natural light. At the heart of the main floor an updated kitchen, featuring sleek finishes, ample counter space, and seamless flow into the primary living and dining areas. The versatile floor plan offers exceptional flexibility for all stages of life. There's a main level bedroom suite, ideal for guest quarters or a home office. Multiple living areas in this home including open living-dining and sitting area plus a huge family room/library for casual, comfortable living. On the second floor, you will find 4 bedrooms and 2 full bathrooms, offering generous accommodations and privacy for family and guests. The spacious primary suite features a walk in closet with closet system and private ensuite bathroom. Outdoor entertaining is effortless thanks to a huge deck spanning the entire north edge of the home. This impressive outdoor venue overlooks the deep, private backyard-perfect for morning coffee, evening dinners, and large gatherings. The grounds offer a true botanical retreat, extensively landscaped with a rich plethora of mature trees, vibrant perennial plantings, and winding garden paths. Strategic focal points throughout the grounds create private outdoor rooms, offering seasonal color, peaceful tranquility, and exceptional natural beauty right in the heart of town.
Active
$435,000
820 Dodds Dr, Champaign, IL 61820
5beds
2,709sqft
Single Family Residence
Built in 1976
0.66 Acres Lot
$-- Zestimate®
$161/sqft
$-- HOA
What's special
Sleek finishesContemporary design elementsUpdated modern comfortMid-century architectural characterVibrant perennial plantingsDeep private backyardUpdated kitchen
- 10 days
- 1,323
- 130
Likely to sell faster than
Zillow last checked:
Listing updated:
Listed by:
Creg McDonald 217-493-8341,
Realty Select One,
Liz McDonald 217-649-8471,
Realty Select One
Source: MRED as distributed by MLS GRID,MLS#: 12716792
Facts & features
Interior
Bedrooms & bathrooms
- Bedrooms: 5
- Bathrooms: 4
- Full bathrooms: 3
- 1/2 bathrooms: 1
Rooms
- Room types: Bedroom 5, Breakfast Room, Sitting Room, Deck
Primary bedroom
- Features: Flooring (Carpet), Bathroom (Full)
- Level: Second
- Area: 242 Square Feet
- Dimensions: 11X22
Bedroom 2
- Features: Flooring (Carpet)
- Level: Second
- Area: 90 Square Feet
- Dimensions: 10X9
Bedroom 3
- Features: Flooring (Carpet)
- Level: Second
- Area: 132 Square Feet
- Dimensions: 12X11
Bedroom 4
- Features: Flooring (Carpet)
- Level: Second
- Area: 168 Square Feet
- Dimensions: 12X14
Bedroom 5
- Features: Flooring (Carpet)
- Level: Main
- Area: 120 Square Feet
- Dimensions: 12X10
Breakfast room
- Features: Flooring (Hardwood)
- Level: Main
- Area: 77 Square Feet
- Dimensions: 11X7
Deck
- Level: Main
- Area: 804 Square Feet
- Dimensions: 12X67
Dining room
- Features: Flooring (Carpet)
- Level: Main
- Area: 132 Square Feet
- Dimensions: 12X11
Family room
- Features: Flooring (Carpet)
- Level: Main
- Area: 400 Square Feet
- Dimensions: 20X20
Kitchen
- Features: Kitchen (Breakfast Room, SolidSurfaceCounter, Updated Kitchen), Flooring (Hardwood)
- Level: Main
- Area: 99 Square Feet
- Dimensions: 11X9
Laundry
- Level: Main
- Area: 49 Square Feet
- Dimensions: 7X7
Living room
- Features: Flooring (Carpet)
- Level: Main
- Area: 352 Square Feet
- Dimensions: 16X22
Sitting room
- Features: Flooring (Carpet)
- Level: Main
- Area: 132 Square Feet
- Dimensions: 12X11
Heating
- Natural Gas, Forced Air
Cooling
- Central Air
Appliances
- Included: Double Oven, Dishwasher, Refrigerator, Washer, Dryer, Stainless Steel Appliance(s)
Features
- Basement: Crawl Space
- Number of fireplaces: 2
- Fireplace features: Family Room, Living Room
Interior area
- Total structure area: 2,709
- Total interior livable area: 2,709 sqft
- Finished area below ground: 0
Video & virtual tour
Property
Parking
- Total spaces: 2
- Parking features: Yes, Garage Owned, Attached, Garage
- Attached garage spaces: 2
Accessibility
- Accessibility features: No Disability Access
Features
- Stories: 2
Lot
- Size: 0.66 Acres
- Dimensions: 130 x 219.6
- Features: Mature Trees
Details
- Parcel number: 432013352031
- Special conditions: None
Construction
Type & style
- Home type: SingleFamily
- Property subtype: Single Family Residence
Materials
- Cedar
- Roof: Asphalt
Condition
- New construction: No
- Year built: 1976
Utilities & green energy
- Sewer: Public Sewer
- Water: Public
Community & HOA
HOA
- Services included: None
Location
- Region: Champaign
Financial & listing details
- Price per square foot: $161/sqft
- Tax assessed value: $472,200
- Annual tax amount: $12,303
- Date on market: 10/1/2026
- Ownership: Fee Simple
Estimated market value
Not available
Estimated sales range
Not available
Not available
Price history
| Date | Event | Price |
|---|---|---|
| 10/1/2026 | Listed for sale | $435,000$161/sqft |
Source:  MRED as distributed by MLS GRID #12716792 Report a problem MRED as distributed by MLS GRID #12716792 Report a problem | ||
Public tax history
| Year | Property taxes | Tax assessment |
|---|---|---|
| 2025 | $12,303 +9.1% | $157,400 +12.2% |
| 2024 | $11,274 +7.1% | $140,280 +9.8% |
| 2023 | $10,529 +7.2% | $127,760 +8.4% |
| 2022 | $9,827 +2.7% | $117,860 +2% |
| 2021 | $9,571 +6.5% | $115,550 +6% |
| 2020 | $8,986 +6.1% | $109,010 +2.1% |
| 2019 | $8,466 | $106,760 +1.6% |
| 2018 | $8,466 +4.1% | $105,080 +4% |
| 2017 | $8,136 +11.8% | $101,040 +2.1% |
| 2016 | $7,277 | $98,970 +1.8% |
| 2015 | $7,277 +0.3% | $97,220 |
| 2014 | $7,253 +0.9% | $97,220 |
| 2013 | $7,188 +0.5% | $97,220 -2% |
| 2012 | $7,151 -4.4% | $99,200 |
| 2011 | $7,476 +0.7% | $99,200 -9.6% |
| 2010 | $7,428 | $109,770 |
| 2009 | -- | $109,770 |
| 2008 | -- | $109,770 +2.9% |
| 2007 | $7,091 +4.2% | $106,680 +5.5% |
| 2006 | $6,804 +2.1% | $101,080 +5% |
| 2005 | $6,662 +7.2% | $96,270 +3.9% |
| 2004 | $6,215 +5.5% | $92,660 +7.7% |
| 2003 | $5,893 +3.7% | $86,020 +8.5% |
| 2002 | $5,681 +2% | $79,300 +4% |
| 2001 | $5,569 +6.7% | $76,240 +6.3% |
| 2000 | $5,217 | $71,730 |
Find assessor info on the county website
Monthly payment
Est. payment
Payment breakdown
Explore the cost of this home by adjusting the details. Changes won't be saved.Climate risks
Neighborhood: 61820
Nearby schools
Schools provided by the listing agent
- High: Central High School
- District: 4
Source: MRED as distributed by MLS GRID. This data may not be complete. We recommend contacting the local school district to confirm school assignments for this home.
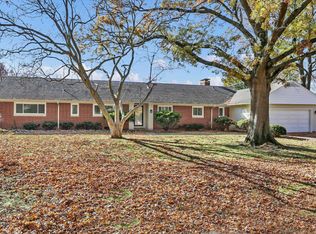
Similar homes
- $369,9004 bd3 ba2k sqft4 Magnolia Ct, Savoy, IL 61874Active
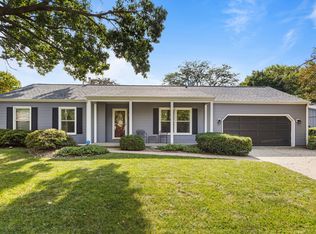 MLS ID #12749244, Kyle Koester, KELLER WILLIAMS-TREC-MONT. MRED as distributed by MLS GRID
 - $379,9004 bd3 ba2.2k sqft1708 Oak Park Dr, Champaign, IL 61822Active
 MLS ID #12740783, Nick Taylor, CRB,CRS,GRI, Taylor Realty Associates. MRED as distributed by MLS GRID
 - $384,9904 bd3 ba3.5k sqft3501 Roxford Dr, Champaign, IL 61822Active
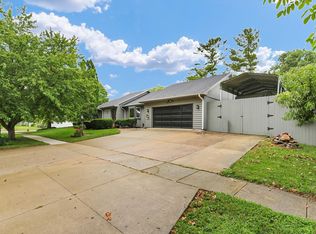 MLS ID #12715212, Nate Evans, Nate Evans Group. MRED as distributed by MLS GRID
 - $400,0004 bd2 ba2k sqft28 Lange Ave, Savoy, IL 61874Active
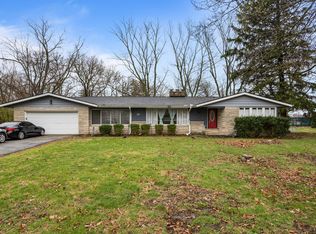 MLS ID #12609518, Creg McDonald, Realty Select One. MRED as distributed by MLS GRID
