Luxury meets convenience in this impeccably updated downtown condo offering panoramic city views and premium designer finishes throughout. This move-in ready residence offers 3 bedrooms, 2 full bathrooms and over 2000 square feet of space perfectly situated in the heart of downtown, you'll enjoy convenient access to premier dining, shopping, entertainment and nightlight just minutes from your door while enjoying the comfort and security of the secure building accessed by key fob. The renovated open kitchen invites you with the large island featuring Venetian-style blown glass globe lights and antiqued-glass lining the high-top bar. Thoughtfully designed with sophisticated finishes, this property offers newer stainless steel appliances, custom designer light fixtures in the Living and Dining Room, newer dimmable recessed lighting and elegant luxury wallpaper throughout. Additional updates include the remodeled master bathroom with upscale double vanity with white quartz countertop, newer lights, satin brass faucets and towel bars. The master bedroom also has a spacious walk-in rain shower, large walk-in closet with ample storage and stunning hand-painted magnolia branches in bloom on the custom wallpaper. All windows have been upgraded with remote controlled blinds, black out shades in the bedrooms. Parking is available in the attached garage, spaces may be leases through the City of Champaign.
Active
Price cut: $20K (10/7)
$475,000
301 N Neil St Ste 711, Champaign, IL 61820
3beds
2,044sqft
Condominium, Single Family Residence
Built in 2009
-- sqft lot
$-- Zestimate®
$232/sqft
$555/mo HOA
What's special
- 157 days
- 246
- 2
Zillow last checked:
Listing updated:
Listed by:
Jake Trautman 217-649-2660,
Champaign County Realty
Source: MRED as distributed by MLS GRID,MLS#: 12635334
Facts & features
Interior
Bedrooms & bathrooms
- Bedrooms: 3
- Bathrooms: 2
- Full bathrooms: 2
Rooms
- Room types: Balcony/Porch/Lanai
Primary bedroom
- Features: Flooring (Carpet), Bathroom (Full)
- Level: Main
- Area: 216 Square Feet
- Dimensions: 12X18
Bedroom 2
- Features: Flooring (Carpet)
- Level: Main
- Area: 168 Square Feet
- Dimensions: 12X14
Bedroom 3
- Features: Flooring (Carpet)
- Level: Main
- Area: 168 Square Feet
- Dimensions: 12X14
Balcony porch lanai
- Level: Main
- Area: 72 Square Feet
- Dimensions: 6X12
Dining room
- Features: Flooring (Hardwood)
- Level: Main
- Area: 182 Square Feet
- Dimensions: 13X14
Kitchen
- Features: Kitchen (Galley, Island, Granite Counters), Flooring (Hardwood)
- Level: Main
- Area: 170 Square Feet
- Dimensions: 17X10
Laundry
- Features: Flooring (Hardwood)
- Level: Main
- Area: 35 Square Feet
- Dimensions: 7X5
Living room
- Features: Flooring (Hardwood)
- Level: Main
- Area: 380 Square Feet
- Dimensions: 19X20
Heating
- Forced Air
Cooling
- Central Air
Appliances
- Included: Range, Microwave, Dishwasher, Refrigerator, Bar Fridge, Washer, Dryer, Stainless Steel Appliance(s)
- Laundry: In Unit, Laundry Closet
Features
- Walk-In Closet(s)
- Flooring: Hardwood
- Windows: Blinds
- Basement: None
Interior area
- Total structure area: 2,044
- Total interior livable area: 2,044 sqft
- Finished area below ground: 0
Video & virtual tour
Property
Accessibility
- Accessibility features: No Interior Steps, Disability Access
Features
- Exterior features: Balcony
Details
- Parcel number: 422012408061
- Special conditions: None
Construction
Type & style
- Home type: Condo
- Property subtype: Condominium, Single Family Residence
Materials
- Brick
Condition
- New construction: No
- Year built: 2009
Utilities & green energy
- Sewer: Public Sewer
- Water: Public
Community & HOA
HOA
- Has HOA: Yes
- Amenities included: Elevator in Residence, On Site Manager/Engineer
- Services included: Water, Exterior Maintenance
- HOA fee: $555 monthly
Location
- Region: Champaign
Financial & listing details
- Price per square foot: $232/sqft
- Tax assessed value: $528,330
- Annual tax amount: $14,799
- Date on market: 5/13/2026
- Ownership: Condo
Estimated market value
Not available
Estimated sales range
Not available
Not available
Price history
| Date | Event | Price |
|---|---|---|
| 10/7/2026 | Price change | $475,000-4%$232/sqft |
Source:  MRED as distributed by MLS GRID #12635334 Report a problem MRED as distributed by MLS GRID #12635334 Report a problem | ||
| 8/19/2026 | Price change | $495,000-2.9%$242/sqft |
Source: MRED as distributed by MLS GRID #12635334 Report a problem | ||
| 6/22/2026 | Price change | $510,000-2.9%$250/sqft |
Source: MRED as distributed by MLS GRID #12635334 Report a problem | ||
| 5/13/2026 | Listed for sale | $525,000+34.6%$257/sqft |
Source: MRED as distributed by MLS GRID #12635334 Report a problem | ||
| 9/20/2019 | Sold | $390,000-2.5%$191/sqft |
Source: MRED as distributed by MLS GRID #10340378 Report a problem | ||
| 8/28/2019 | Pending sale | $399,900$196/sqft |
Source: JOEL WARD HOMES INC #10340378 Report a problem | ||
| 6/6/2019 | Price change | $399,900-4.8%$196/sqft |
Source: JOEL WARD HOMES INC #10340378 Report a problem | ||
| 4/11/2019 | Price change | $419,900-2.3%$205/sqft |
Source: JOEL WARD HOMES INC #10340378 Report a problem | ||
| 2/14/2019 | Price change | $429,900-0.6%$210/sqft |
Source: McDonald Group The #09749816 Report a problem | ||
| 12/2/2018 | Price change | $432,500-1.1%$212/sqft |
Source: McDonald Group The #09749816 Report a problem | ||
| 10/9/2018 | Price change | $437,500-0.6%$214/sqft |
Source: McDonald Group The #09749816 Report a problem | ||
| 9/11/2018 | Price change | $440,000-0.5%$215/sqft |
Source: McDonald Group The #09749816 Report a problem | ||
| 8/14/2018 | Price change | $442,400-0.6%$216/sqft |
Source: McDonald Group The #09749816 Report a problem | ||
| 7/5/2018 | Price change | $444,900-0.6%$218/sqft |
Source: McDonald Group The #09749816 Report a problem | ||
| 5/30/2018 | Price change | $447,400-0.6%$219/sqft |
Source: McDonald Group The #09749816 Report a problem | ||
| 2/27/2018 | Listed for sale | $449,900+15.4%$220/sqft |
Source: McDonald Group The #09749816 Report a problem | ||
| 4/13/2012 | Sold | $390,000$191/sqft |
Source: MRED as distributed by MLS GRID #09436405 Report a problem | ||
Public tax history
| Year | Property taxes | Tax assessment |
|---|---|---|
| 2025 | $14,800 +8.1% | $176,110 +12.2% |
| 2024 | $13,688 +6.2% | $156,960 +9.8% |
| 2023 | $12,891 +6.3% | $142,950 +8.4% |
| 2022 | $12,127 +2.5% | $131,870 +2% |
| 2021 | $11,835 -0.2% | $129,280 |
| 2020 | $11,853 -2.3% | $129,280 +2.1% |
| 2019 | $12,136 | $126,620 -6.1% |
| 2018 | $12,136 -0.4% | $134,870 |
| 2017 | $12,187 +11.5% | $134,870 +2.1% |
| 2016 | $10,926 | $132,090 +1.8% |
| 2015 | $10,926 +24.5% | $129,750 +24.4% |
| 2014 | $8,773 +0.9% | $104,290 |
| 2013 | $8,694 +1.9% | $104,290 -2% |
| 2012 | $8,531 -1.3% | $106,410 |
| 2011 | $8,645 +0.9% | $106,410 -7.5% |
| 2010 | $8,568 | $115,090 |
Find assessor info on the county website
Monthly payment
Est. payment
Payment breakdown
Explore the cost of this home by adjusting the details. Changes won't be saved.Climate risks
Neighborhood: 61820
Nearby schools
Schools provided by the listing agent
- High: Central High School
- District: 4
Source: MRED as distributed by MLS GRID. This data may not be complete. We recommend contacting the local school district to confirm school assignments for this home.
- $240,1201 bd1 ba734 sqft301 N Neil St #90, Champaign, IL 61820Off Market
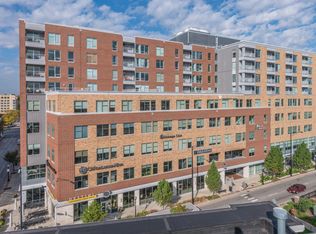
- $222,400-- bd-- ba-- sqft301 N Neil St SUITE 601, Champaign, IL 61820Off Market
- $459,000-- bd-- ba-- sqft301 N Neil St APT 610, Champaign, IL 61820Off Market
- $247,3001 bd1 ba828 sqft301 N Neil St APT 701, Champaign, IL 61820Off Market
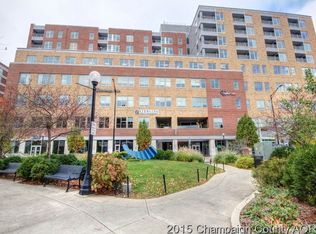
Similar homes
- $424,9002 bd2 ba1.7k sqft301 N Neil St #608, Champaign, IL 61820Active
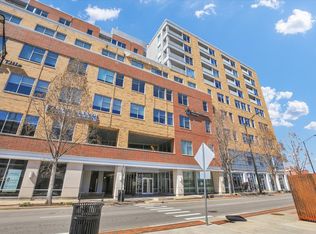 MLS ID #12577636, Mark Waldhoff, CRS,GRI, KELLER WILLIAMS-TREC. MRED as distributed by MLS GRID
 - $379,0003 bd3 ba1.8k sqft1 E Main St Ste 422, Champaign, IL 61820Active
 MLS ID #12707609, Jim Waller, Coldwell Banker R.E. Group. MRED as distributed by MLS GRID
 - $425,0005 bd4 ba2.7k sqft820 Dodds Dr, Champaign, IL 61820Price Change
 MLS ID #12716792, Creg McDonald, Realty Select One. MRED as distributed by MLS GRID
 - $479,0004 bd3 ba2.1k sqft1626 Cobblefield Rd #1626, Champaign, IL 61822Active
 MLS ID #12760945, Nicholas Ward, JOEL WARD HOMES, INC. MRED as distributed by MLS GRID
