Experience the pinnacle of downtown living in this sleek, modern sanctuary located in the heart of the city. Unit 608 offers a front-row seat to the vibrant energy of Champaign, paired with the peace of mind that comes with high-end, secure-access living. This thoughtfully designed 2-bedroom, 2-bathroom residence features an open-concept layout defined by clean lines and contemporary finishes. The living area is bathed in natural light, framing breathtaking east-facing views those present Illinois sunrises over the downtown skyline. While downtown condos often trade outdoor space for location, Unit 608 offers the best of both worlds. This unit boasts a rare exterior patio, providing a private outdoor retreat that is nearly impossible to find in this building. Whether it's morning coffee or a sunset cocktail, this is your personal terrace above the city.
Active
$424,900
301 N Neil St #608, Champaign, IL 61820
2beds
1,782sqft
Condominium, Single Family Residence
Built in 2009
-- sqft lot
$-- Zestimate®
$238/sqft
$488/mo HOA
What's special
Sleek modern sanctuaryBreathtaking east-facing viewsPrivate outdoor retreatOpen-concept layoutRare exterior patio
- 206 days
- 141
- 3
Zillow last checked:
Listing updated:
Listed by:
Mark Waldhoff, CRS,GRI (217)714-3603,
KELLER WILLIAMS-TREC
Source: MRED as distributed by MLS GRID,MLS#: 12577636
Facts & features
Interior
Bedrooms & bathrooms
- Bedrooms: 2
- Bathrooms: 2
- Full bathrooms: 2
Rooms
- Room types: No additional rooms
Primary bedroom
- Features: Bathroom (Full)
- Level: Main
- Area: 420 Square Feet
- Dimensions: 15X28
Bedroom 2
- Level: Main
- Area: 204 Square Feet
- Dimensions: 12X17
Dining room
- Level: Main
- Area: 187 Square Feet
- Dimensions: 11X17
Kitchen
- Features: Kitchen (Galley, Island, Pantry-Closet)
- Level: Main
- Area: 221 Square Feet
- Dimensions: 17X13
Laundry
- Level: Main
- Area: 40 Square Feet
- Dimensions: 5X8
Living room
- Level: Main
- Area: 308 Square Feet
- Dimensions: 14X22
Heating
- Natural Gas, Forced Air
Cooling
- Central Air
Appliances
- Included: Range, Microwave, Dishwasher, Refrigerator, Washer, Dryer, Disposal
- Laundry: Main Level
Features
- 1st Floor Bedroom, 1st Floor Full Bath, Walk-In Closet(s)
- Basement: None
Interior area
- Total structure area: 1,782
- Total interior livable area: 1,782 sqft
- Finished area below ground: 0
Video & virtual tour
Property
Parking
- Parking features: Yes, Leased
Accessibility
- Accessibility features: No Disability Access
Features
- Patio & porch: Patio
Details
- Parcel number: 422012408045
- Special conditions: None
Construction
Type & style
- Home type: Condo
- Property subtype: Condominium, Single Family Residence
Materials
- Brick
Condition
- New construction: No
- Year built: 2009
Utilities & green energy
- Sewer: Public Sewer
- Water: Public
Community & HOA
HOA
- Has HOA: Yes
- Amenities included: Elevator in Residence, On Site Manager/Engineer
- Services included: Water, Insurance, Exterior Maintenance, Other
- HOA fee: $488 monthly
Location
- Region: Champaign
Financial & listing details
- Price per square foot: $238/sqft
- Tax assessed value: $437,820
- Annual tax amount: $10,819
- Date on market: 3/25/2026
- Ownership: Condo
Estimated market value
Not available
Estimated sales range
Not available
Not available
Price history
| Date | Event | Price |
|---|---|---|
| 6/9/2026 | Price change | $424,900-5.6%$238/sqft |
Source:  MRED as distributed by MLS GRID #12577636 Report a problem MRED as distributed by MLS GRID #12577636 Report a problem | ||
| 3/25/2026 | Listed for sale | $449,900+9.7%$252/sqft |
Source: MRED as distributed by MLS GRID #12577636 Report a problem | ||
| 8/14/2023 | Sold | $410,000$230/sqft |
Source: MRED as distributed by MLS GRID #11835089 Report a problem | ||
| 7/18/2023 | Contingent | $410,000+8.5%$230/sqft |
Source: MRED as distributed by MLS GRID #11835089 Report a problem | ||
| 6/8/2021 | Sold | $378,000-1.8%$212/sqft |
Source: MRED as distributed by MLS GRID #11041570 Report a problem | ||
| 4/26/2021 | Pending sale | $385,000$216/sqft |
Source: MRED as distributed by MLS GRID #11041570 Report a problem | ||
| 4/14/2021 | Price change | $385,000-2.5%$216/sqft |
Source: MRED as distributed by MLS GRID #11041570 Report a problem | ||
| 4/3/2021 | Listed for sale | $395,000+6.8%$222/sqft |
Source: MRED as distributed by MLS GRID #11041570 Report a problem | ||
| 12/22/2011 | Sold | $370,000$208/sqft |
Source: Public Record Report a problem | ||
Public tax history
| Year | Property taxes | Tax assessment |
|---|---|---|
| 2025 | $11,760 +8.7% | $145,940 +12.2% |
| 2024 | $10,820 +6.7% | $130,070 +9.8% |
| 2023 | $10,142 +6.8% | $118,460 +8.4% |
| 2022 | $9,497 | $109,280 +2% |
| 2021 | -- | $107,140 |
| 2020 | -- | $107,140 +2.1% |
| 2019 | -- | $104,940 +1.6% |
| 2018 | -- | $103,280 |
| 2017 | -- | $103,280 +2.1% |
| 2016 | -- | $101,150 +1.8% |
| 2015 | -- | $99,360 +7.8% |
| 2014 | $6,828 +0.9% | $92,170 |
| 2013 | $6,767 +1.6% | $92,170 -2% |
| 2012 | $6,658 -12.9% | $94,050 |
| 2011 | $7,641 +0.9% | $94,050 -7.5% |
| 2010 | $7,574 | $101,730 |
Find assessor info on the county website
Monthly payment
Est. payment
Payment breakdown
Explore the cost of this home by adjusting the details. Changes won't be saved.Climate risks
Neighborhood: 61820
Nearby schools
Schools provided by the listing agent
- High: Central High School
- District: 4
Source: MRED as distributed by MLS GRID. This data may not be complete. We recommend contacting the local school district to confirm school assignments for this home.
- $240,1201 bd1 ba734 sqft301 N Neil St #90, Champaign, IL 61820Off Market
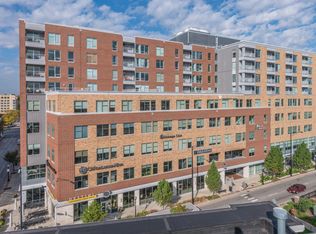
- $222,400-- bd-- ba-- sqft301 N Neil St SUITE 601, Champaign, IL 61820Off Market
- $459,000-- bd-- ba-- sqft301 N Neil St APT 610, Champaign, IL 61820Off Market
- $247,3001 bd1 ba828 sqft301 N Neil St APT 701, Champaign, IL 61820Off Market
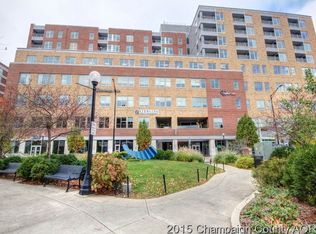
Similar homes
- $379,0003 bd3 ba1.8k sqft1 E Main St Ste 422, Champaign, IL 61820Active
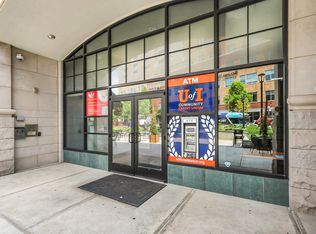 MLS ID #12707609, Jim Waller, Coldwell Banker R.E. Group. MRED as distributed by MLS GRID
 - $475,0003 bd2 ba2k sqft301 N Neil St Ste 711, Champaign, IL 61820Active
 MLS ID #12635334, Jake Trautman, Champaign County Realty. MRED as distributed by MLS GRID
 - $216,9002 bd2 ba1.2k sqft107 N Elm St APT 205, Champaign, IL 61820Active
 MLS ID #12735077, Michael Hogue, ABR,e-PRO,GRI, RE/MAX REALTY ASSOCIATES-CHA. MRED as distributed by MLS GRID
 - $425,0004 bd3 ba1.5k sqft3916 Bay Cir #3916, Champaign, IL 61822Active
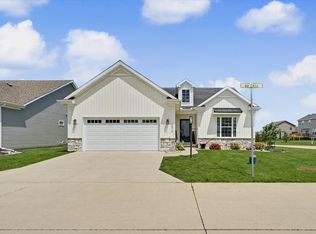 MLS ID #12721856, Michael Hogue, ABR,e-PRO,GRI, RE/MAX REALTY ASSOCIATES-CHA. MRED as distributed by MLS GRID
