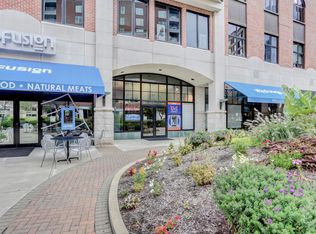
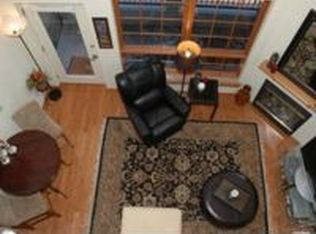
Sophisticated Downtown Living with a Spectacular View! Experience the urban convenience and style in this stunning 3-bedroom, 2.5-bathroom condo. Perfectly situated for the ultimate downtown lifestyle, this condo offers a seamless blend of modern luxury and everyday practicality. Stunning Open Concept: You'll appreciate quality of the materials and how well it's been kept up, gorgeous hardwood flooring that flows effortlessly through an expansive, light-filled living space. Perfect for entertaining or relaxing against the backdrop of a truly spectacular view. The sleek kitchen features stainless steel appliances, elegant cabinetry, and a layout that keeps you connected to your family and guests. The laundry room is spacious and provides the extra storage that people are always looking for in a condo. Say goodbye to downtown storage woes; this unit boasts lots of storage space throughout to keep your living areas organized and clutter-free. Nestled within a secure building, offering you privacy, comfort, and safety. Plus your own private patio and a out door common area to cookout and entertain friends and family. Immerse yourself in vibrant downtown living. You are just a short distance away from the area's best restaurants, entertainment, and nightlife. There is a tandem garage space available with this unit. Skip the traffic with effortless access to the local bus line right outside your door. This downtown condo is move-in ready and designed for those who appreciate both luxury and location. Schedule your private tour today to experience this view in person! Condo fees are $482.42 per month. The garage space is $140 per month.
Active
$379,000
1 E Main St Ste 422, Champaign, IL 61820
3beds
1,863sqft
Condominium, Single Family Residence
Built in 2004
-- sqft lot
$-- Zestimate®
$203/sqft
$483/mo HOA
What's special
Spectacular viewPrivate patioStunning open conceptExpansive light-filled living spaceTandem garage spaceSleek kitchenElegant cabinetry
- --
- 507
- views
- 18
- saves
Zillow last checked:
Listing updated:
Listed by:
Jim Waller 217-202-3187,
Coldwell Banker R.E. Group
Source: MRED as distributed by MLS GRID,MLS#: 12707609
Facts & features
Interior
Bedrooms & bathrooms
- Bedrooms: 3
- Bathrooms: 3
- Full bathrooms: 2
- 1/2 bathrooms: 1
Rooms
- Room types: No additional rooms
Primary bedroom
- Features: Flooring (Hardwood), Bathroom (Full)
- Level: Second
- Area: 180 Square Feet
- Dimensions: 18X10
Bedroom 2
- Features: Flooring (Hardwood)
- Level: Second
- Area: 153 Square Feet
- Dimensions: 17X9
Bedroom 3
- Features: Flooring (Hardwood)
- Level: Second
- Area: 121 Square Feet
- Dimensions: 11X11
Kitchen
- Features: Flooring (Hardwood)
- Level: Main
- Area: 112 Square Feet
- Dimensions: 14X8
Laundry
- Level: Main
- Area: 90 Square Feet
- Dimensions: 10X9
Living room
- Features: Flooring (Hardwood)
- Level: Main
- Area: 529 Square Feet
- Dimensions: 23X23
Heating
- Natural Gas, Electric, Heat Pump
Cooling
- Central Air
Appliances
- Included: Range, Microwave, Dishwasher, Refrigerator, Washer, Dryer, Stainless Steel Appliance(s)
- Laundry: Main Level, In Unit
Features
- Cathedral Ceiling(s)
- Flooring: Hardwood
- Basement: None
- Number of fireplaces: 1
- Fireplace features: Gas Log, Living Room
Interior area
- Total structure area: 1,863
- Total interior livable area: 1,863 sqft
- Finished area below ground: 0
Property
Parking
- Total spaces: 2
- Parking features: Concrete, Garage Door Opener, Tandem, Yes, Leased, Attached, Garage
- Attached garage spaces: 2
- Has uncovered spaces: Yes
Accessibility
- Accessibility features: No Disability Access
Features
- Patio & porch: Patio
- Exterior features: Outdoor Grill
Details
- Parcel number: 422012427048
- Special conditions: None
Construction
Type & style
- Home type: Condo
- Property subtype: Condominium, Single Family Residence
Materials
- Stone, Concrete
Condition
- New construction: No
- Year built: 2004
Utilities & green energy
- Sewer: Public Sewer
- Water: Public
Community & HOA
HOA
- Has HOA: Yes
- Amenities included: Elevator in Residence, Storage, Restaurant
- Services included: Water, Insurance, Exterior Maintenance, Snow Removal
- HOA fee: $483 monthly
Location
- Region: Champaign
Financial & listing details
- Price per square foot: $203/sqft
- Annual tax amount: $10,835
- Date on market: 7/24/2026
- Ownership: Condo
Estimated market value
Not available
Estimated sales range
Not available
Not available
Price history
| Date | Event | Price |
|---|---|---|
| 2/28/2018 | Sold | $286,500$154/sqft |
Source:  MRED as distributed by MLS GRID #09769585 Report a problem MRED as distributed by MLS GRID #09769585 Report a problem | ||
Public tax history
Tax history is unavailable.
Monthly payment
Est. payment
Payment breakdown
Explore the cost of this home by adjusting the details. Changes won't be saved.Climate risks
Neighborhood: 61820
Nearby schools
Schools provided by the listing agent
- High: Central High School
- District: 4
Source: MRED as distributed by MLS GRID. This data may not be complete. We recommend contacting the local school district to confirm school assignments for this home.

Similar homes
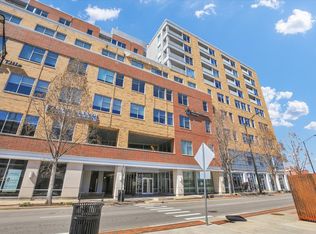
- $424,9002 bd2 ba1.7k sqft301 N Neil St #608, Champaign, IL 61820Active
 MLS ID #12577636, Mark Waldhoff, CRS,GRI, KELLER WILLIAMS-TREC. MRED as distributed by MLS GRID
 - $475,0003 bd2 ba2k sqft301 N Neil St Ste 711, Champaign, IL 61820Active
 MLS ID #12635334, Jake Trautman, Champaign County Realty. MRED as distributed by MLS GRID
 - $425,0005 bd4 ba2.7k sqft820 Dodds Dr, Champaign, IL 61820Price Change
 MLS ID #12716792, Creg McDonald, Realty Select One. MRED as distributed by MLS GRID
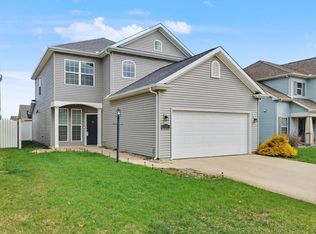
 - $329,9993 bd3 ba2.1k sqft404 Krebs Dr, Champaign, IL 61822New
 MLS ID #12786594, Craig Buchanan, RE/MAX REALTY ASSOCIATES-CHA. MRED as distributed by MLS GRID
