Enjoy comfortable single-story living with thoughtful updates, peaceful views, and the added benefit of exceptionally low utility costs. This 2-bedroom, 2-bath condo offers an open floor plan with a vaulted living area that feels bright and spacious from the moment you walk in. At the back of the home, a large family room with hardwood flooring overlooks the open fields to the west, creating a comfortable space to relax while enjoying the view. A new sliding glass door with between-the-glass blinds provides easy access to the patio and brings in plenty of natural light. The kitchen flows easily into the main living spaces, making the home comfortable for both everyday living and entertaining. The primary suite includes a walk-in closet and an updated private bath with new tile flooring and countertops. The hall bathroom has also been remodeled with a walk-in shower, offering a clean, modern design with easy access. Additional updates include luxury vinyl plank flooring in the foyer and both bathrooms, along with new carpet in the living room and both bedrooms, giving the home a fresh, move-in-ready feel. The attached two-car garage offers more than just parking, featuring built-in storage cabinets, a small workbench, and a garage flooring system designed to help keep water and snow melt under control. Outside, the private patio provides a peaceful place to enjoy the open views, while the condo association takes care of lawn maintenance and snow removal, making it easy to spend more time enjoying your home and less time maintaining it. Additional improvements include a new roof in 2020 and HVAC replaced in 2016. To top it off, the home includes fully paid-for solar panels, helping reduce monthly electric costs to a fraction of what many homeowners typically pay. Combined with the low-maintenance lifestyle this condo offers, it's a feature that truly sets this home apart.
Active
$299,900
1614 Windward Poin #1, Champaign, IL 61821
2beds
2,061sqft
Condominium, Single Family Residence
Built in 2002
-- sqft lot
$-- Zestimate®
$146/sqft
$125/mo HOA
What's special
Peaceful viewsPlenty of natural lightOpen floor planComfortable single-story livingBright and spaciousThoughtful updates
- 57 days
- 514
- 23
Likely to sell faster than
Zillow last checked:
Listing updated:
Listed by:
Mark Waldhoff, CRS,GRI (217)714-3603,
KELLER WILLIAMS-TREC
Source: MRED as distributed by MLS GRID,MLS#: 12724009
Facts & features
Interior
Bedrooms & bathrooms
- Bedrooms: 2
- Bathrooms: 2
- Full bathrooms: 2
Rooms
- Room types: Walk In Closet
Primary bedroom
- Features: Flooring (Carpet), Bathroom (Full)
- Level: Main
- Area: 208 Square Feet
- Dimensions: 13X16
Bedroom 2
- Features: Flooring (Carpet)
- Level: Main
- Area: 196 Square Feet
- Dimensions: 14X14
Dining room
- Features: Flooring (Carpet)
- Level: Main
- Area: 294 Square Feet
- Dimensions: 14X21
Family room
- Features: Flooring (Hardwood)
- Level: Main
- Area: 384 Square Feet
- Dimensions: 24X16
Kitchen
- Features: Kitchen (Island), Flooring (Ceramic Tile)
- Level: Main
- Area: 195 Square Feet
- Dimensions: 15X13
Laundry
- Level: Main
- Area: 80 Square Feet
- Dimensions: 8X10
Living room
- Features: Flooring (Carpet)
- Level: Main
- Area: 240 Square Feet
- Dimensions: 15X16
Walk in closet
- Level: Main
- Area: 49 Square Feet
- Dimensions: 7X7
Heating
- Natural Gas, Forced Air
Cooling
- Central Air
Appliances
- Included: Microwave, Dishwasher, Refrigerator, Trash Compactor
- Laundry: Main Level
Features
- 1st Floor Bedroom, 1st Floor Full Bath
- Windows: Skylight(s)
- Basement: Crawl Space
Interior area
- Total structure area: 2,061
- Total interior livable area: 2,061 sqft
- Finished area below ground: 0
Video & virtual tour
Property
Parking
- Total spaces: 2
- Parking features: Garage Door Opener, Yes, Garage Owned, Attached, Garage
- Attached garage spaces: 2
- Has uncovered spaces: Yes
Accessibility
- Accessibility features: No Disability Access
Details
- Parcel number: 462026130029
- Special conditions: None
Construction
Type & style
- Home type: Condo
- Property subtype: Condominium, Single Family Residence
Materials
- Vinyl Siding, Brick
- Foundation: Block
- Roof: Asphalt
Condition
- New construction: No
- Year built: 2002
Utilities & green energy
- Sewer: Public Sewer
- Water: Public
Community & HOA
HOA
- Has HOA: Yes
- Services included: Insurance, Exterior Maintenance, Lawn Care, Snow Removal
- HOA fee: $125 monthly
Location
- Region: Champaign
Financial & listing details
- Price per square foot: $146/sqft
- Annual tax amount: $6,896
- Date on market: 8/6/2026
- Ownership: Condo
Estimated market value
Not available
Estimated sales range
Not available
Not available
Price history
| Date | Event | Price |
|---|---|---|
| 8/6/2026 | Listed for sale | $299,900+28%$146/sqft |
Source:  MRED as distributed by MLS GRID #12724009 Report a problem MRED as distributed by MLS GRID #12724009 Report a problem | ||
| 11/20/2020 | Sold | $234,300-2.3%$114/sqft |
Source: MRED as distributed by MLS GRID #10891875 Report a problem | ||
| 10/8/2020 | Pending sale | $239,900$116/sqft |
Source: The McDonald Group #10891875 Report a problem | ||
| 10/8/2020 | Listed for sale | $239,900$116/sqft |
Source: The McDonald Group #10891875 Report a problem | ||
Public tax history
Tax history is unavailable.
Monthly payment
Est. payment
Payment breakdown
Explore the cost of this home by adjusting the details. Changes won't be saved.Climate risks
Neighborhood: 61821
Nearby schools
Schools provided by the listing agent
- High: Centennial High School
- District: 4
Source: MRED as distributed by MLS GRID. This data may not be complete. We recommend contacting the local school district to confirm school assignments for this home.
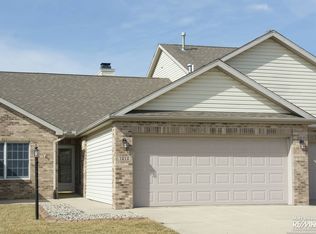
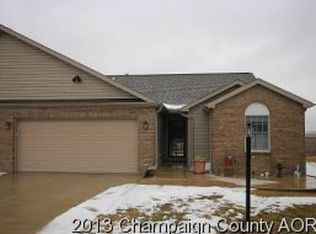
Similar homes
- $312,5004 bd3 ba1.9k sqft1704 Nancy Beth Dr, Champaign, IL 61822New
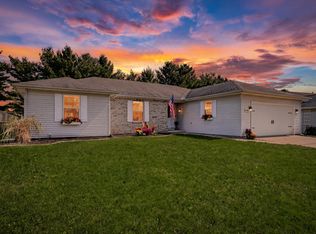 MLS ID #12758875, Diane Dawson, RE/MAX REALTY ASSOCIATES-CHA. MRED as distributed by MLS GRID
 - $339,0003 bd3 ba1.9k sqft2517 Pembrook Point, Champaign, IL 61821Active
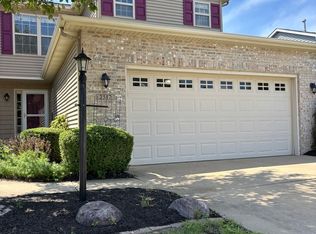 MLS ID #12577166, Brad Blumenshine, Re/max Realty Associates-Mahom. MRED as distributed by MLS GRID
 - $315,4003 bd3 ba2.1k sqft2118 Bristol Rd, Champaign, IL 61821Price Change
 MLS ID #12750424, Elizabeth Young, KELLER WILLIAMS-TREC. MRED as distributed by MLS GRID
 - $199,9002 bd2 ba1.2k sqft2406 Windward Blvd Unit 205, Champaign, IL 61821Active
 MLS ID #12714641, Creg McDonald, Realty Select One. MRED as distributed by MLS GRID
