Classic Clark Park bungalow with so many updates. Features including the fireplace, wood floors, arched doorways, and traditional trim maintain the vintage flavor of the home. Lots of recent updates including a new kitchen and bath. Family room has adjoining custom deck. 2 bedrooms. Formal living and dining rooms. Workshop area in basement. Uncommonly found oversized 1.5 car garage has plenty of space for vehicles and outdoor equipment storage. 2 short blocks to Clark Park perfect enjoying concerts and movies in the park as well as traditional park activities. MTD service right around the corner. Easy access to Downtown Champaign and the University of Illinois. Pre-inspected, no inspection contingencies.
Active
$274,900
1105 W Green St, Champaign, IL 61821
2beds
1,274sqft
Single Family Residence
Built in 1927
6,804 Square Feet Lot
$-- Zestimate®
$216/sqft
$-- HOA
What's special
Wood floorsNew kitchenArched doorwaysTraditional trimWorkshop area in basement
- --
- 604
- views
- 41
- saves
Zillow last checked:
Listing updated:
Listed by:
Debby Auble 217-355-1020,
WARD & ASSOCIATES
Source: MRED as distributed by MLS GRID,MLS#: 12706982
Facts & features
Interior
Bedrooms & bathrooms
- Bedrooms: 2
- Bathrooms: 1
- Full bathrooms: 1
Rooms
- Room types: No additional rooms
Primary bedroom
- Features: Flooring (Hardwood), Window Treatments (Shades)
- Level: Main
- Area: 130 Square Feet
- Dimensions: 10X13
Bedroom 2
- Features: Flooring (Hardwood), Window Treatments (Blinds)
- Level: Main
- Area: 117 Square Feet
- Dimensions: 9X13
Dining room
- Features: Flooring (Hardwood)
- Level: Main
- Area: 143 Square Feet
- Dimensions: 13X11
Family room
- Features: Flooring (Laminate)
- Level: Main
- Area: 208 Square Feet
- Dimensions: 13X16
Kitchen
- Features: Kitchen (Galley, Pantry-Closet), Flooring (Laminate)
- Level: Main
- Area: 104 Square Feet
- Dimensions: 8X13
Laundry
- Features: Flooring (Other)
- Level: Basement
- Area: 80 Square Feet
- Dimensions: 8X10
Living room
- Features: Flooring (Hardwood), Window Treatments (Shutters)
- Level: Main
- Area: 220 Square Feet
- Dimensions: 20X11
Heating
- Natural Gas
Cooling
- Central Air
Appliances
- Included: Range, Dishwasher, Refrigerator
- Laundry: In Unit, Sink
Features
- 1st Floor Bedroom, 1st Floor Full Bath, Built-in Features, Separate Dining Room
- Flooring: Hardwood, Laminate
- Windows: Insulated Windows
- Basement: Unfinished,Crawl Space,Partial
- Number of fireplaces: 1
- Fireplace features: Wood Burning, Living Room
Interior area
- Total structure area: 2,188
- Total interior livable area: 1,274 sqft
- Finished area below ground: 0
Property
Parking
- Total spaces: 1.5
- Parking features: Concrete, Garage Door Opener, Yes, Garage Owned, Detached, Garage
- Garage spaces: 1.5
- Has uncovered spaces: Yes
Accessibility
- Accessibility features: No Disability Access
Features
- Stories: 1
- Patio & porch: Deck, Patio, Porch
Lot
- Size: 6,804 Square Feet
- Dimensions: 54X126
- Features: Mature Trees
Details
- Parcel number: 432014212003
- Special conditions: None
Construction
Type & style
- Home type: SingleFamily
- Architectural style: Bungalow
- Property subtype: Single Family Residence
Materials
- Aluminum Siding, Vinyl Siding
- Foundation: Block
- Roof: Asphalt
Condition
- New construction: No
- Year built: 1927
- Major remodel year: 2026
Utilities & green energy
- Sewer: Public Sewer
- Water: Public
Community & HOA
Community
- Features: Park, Curbs, Sidewalks, Street Lights, Street Paved
HOA
- Services included: None
Location
- Region: Champaign
Financial & listing details
- Price per square foot: $216/sqft
- Tax assessed value: $201,000
- Annual tax amount: $6,317
- Date on market: 7/31/2026
- Ownership: Fee Simple
Estimated market value
Not available
Estimated sales range
Not available
Not available
Price history
| Date | Event | Price |
|---|---|---|
| 9/4/2003 | Sold | $123,000+38.2%$97/sqft |
Source: Public Record Report a problem | ||
| 5/23/2001 | Sold | $89,000+15.7%$70/sqft |
Source: Agent Provided Report a problem | ||
| 11/18/1998 | Sold | $76,900$60/sqft |
Source: MRED as distributed by MLS GRID #09441307 Report a problem | ||
Public tax history
| Year | Property taxes | Tax assessment |
|---|---|---|
| 2024 | $4,883 +22.5% | $67,000 +9.8% |
| 2023 | $3,985 -1.9% | $61,020 +8.4% |
| 2022 | $4,064 +0.5% | $56,290 +2% |
| 2021 | $4,045 -5.2% | $55,190 +5% |
| 2020 | $4,269 +6.2% | $52,560 +2.1% |
| 2019 | $4,020 | $51,480 +1.6% |
| 2018 | $4,020 +4.1% | $50,670 +4% |
| 2017 | $3,860 +11.9% | $48,720 +2.1% |
| 2016 | $3,451 | $47,720 +1.8% |
| 2015 | $3,451 +0.4% | $46,870 |
| 2014 | $3,438 +0.9% | $46,870 |
| 2013 | $3,407 +1.6% | $46,870 -2% |
| 2012 | $3,353 +0.6% | $47,830 |
| 2011 | $3,335 +0.6% | $47,830 -5.3% |
| 2010 | $3,315 | $50,530 |
| 2009 | -- | $50,530 |
| 2008 | -- | $50,530 +2.9% |
| 2007 | $3,185 +5.3% | $49,100 +6.3% |
| 2006 | $3,026 +8.1% | $46,180 +9.7% |
| 2005 | $2,799 +9.4% | $42,080 +3.9% |
| 2004 | $2,558 +3% | $40,500 +9.3% |
| 2003 | $2,483 +5.5% | $37,060 +8.8% |
| 2002 | $2,353 +8.4% | $34,060 +6.9% |
| 2001 | $2,171 +7.3% | $31,860 +6.3% |
| 2000 | $2,024 | $29,970 |
Find assessor info on the county website
Monthly payment
Est. payment
Payment breakdown
Explore the cost of this home by adjusting the details. Changes won't be saved.Climate risks
Neighborhood: 61821
Nearby schools
Schools provided by the listing agent
- High: Central High School
- District: 4
Source: MRED as distributed by MLS GRID. This data may not be complete. We recommend contacting the local school district to confirm school assignments for this home.
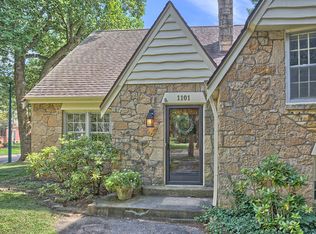
Similar homes
- $300,0004 bd2 ba1.5k sqft1419 Cambridge Dr, Champaign, IL 61821New
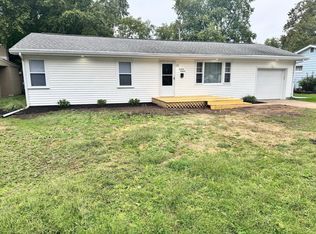 MLS ID #12704921, Carol Meinhart, ABR,GRI,SFR, The Real Estate Group,Inc. MRED as distributed by MLS GRID
 - $299,9004 bd2 ba1.8k sqft1104 W Washington St, Champaign, IL 61821Active
 MLS ID #12758631, Mark Waldhoff, CRS,GRI, KELLER WILLIAMS-TREC. MRED as distributed by MLS GRID
 - $244,9003 bd2 ba1.7k sqft2314 Mulberry Ct, Champaign, IL 61821New
 MLS ID #12768008, Barbara Gallivan, KELLER WILLIAMS-TREC. MRED as distributed by MLS GRID
 - $220,0003 bd3 ba1.5k sqft912 Hollycrest Dr, Champaign, IL 61821Active
 MLS ID #12710047, Lisa Soltesz, Opendoor Brokerage, LLC. MRED as distributed by MLS GRID
