Enjoy the best of country living with this 3-bedroom, 1-story home situated on over 5 picturesque acres with beautiful rural views and plenty of space to enjoy the outdoors. A front deck with ramp access welcomes you into the open-concept living area, featuring a cozy fireplace flanked by built-ins and an eat-in kitchen with a center island. The spacious primary suite offers a walk-in closet, slider to the backyard, and attached full bath, while two additional bedrooms, a convenient laundry area, and a full bath with dual sinks complete the main level. The full unfinished basement provides abundant storage and excellent potential for future living space. An oversized 2.5-car attached garage offers plenty of room for vehicles, equipment, and hobbies. Outside, enjoy the above-ground pool with surrounding deck, multiple outbuildings, fenced areas, and over 5 acres of scenic land offering privacy, versatility, and stunning country views. Additional land parcel for sale adding over 8 additional acres.
Active
$510,000
2577 County Road 600 E, Dewey, IL 61840
3beds
1,542sqft
Single Family Residence
Built in 1950
5.36 Acres Lot
$483,900 Zestimate®
$331/sqft
$-- HOA
What's special
- 61 days
- 598
- 13
Zillow last checked:
Listing updated:
Listed by:
Nick Taylor, CRB,CRS,GRI 217-377-4353,
Taylor Realty Associates
Source: MRED as distributed by MLS GRID,MLS#: 12741063
Facts & features
Interior
Bedrooms & bathrooms
- Bedrooms: 3
- Bathrooms: 2
- Full bathrooms: 2
Rooms
- Room types: No additional rooms
Primary bedroom
- Features: Bathroom (Full)
- Level: Main
- Area: 143 Square Feet
- Dimensions: 11X13
Bedroom 2
- Level: Main
- Area: 90 Square Feet
- Dimensions: 10X9
Bedroom 3
- Level: Main
- Area: 156 Square Feet
- Dimensions: 12X13
Kitchen
- Level: Main
- Area: 121 Square Feet
- Dimensions: 11X11
Living room
- Level: Main
- Area: 252 Square Feet
- Dimensions: 12X21
Heating
- Geothermal
Cooling
- Central Air
Appliances
- Included: Range, Microwave, Dishwasher, Refrigerator
- Laundry: Main Level
Features
- 1st Floor Bedroom, 1st Floor Full Bath, Built-in Features, Walk-In Closet(s), Open Floorplan
- Basement: Unfinished,Full
Interior area
- Total structure area: 2,864
- Total interior livable area: 1,542 sqft
- Finished area below ground: 0
Video & virtual tour
Property
Parking
- Total spaces: 2
- Parking features: Yes, Garage Owned, Attached, Garage
- Attached garage spaces: 2
Accessibility
- Accessibility features: No Disability Access
Features
- Stories: 1
- Patio & porch: Deck, Patio
- Pool features: Above Ground
Lot
- Size: 5.36 Acres
Details
- Additional structures: Workshop, Barn(s), Outbuilding, Shed(s)
- Parcel number: 160725200021
- Special conditions: None
Construction
Type & style
- Home type: SingleFamily
- Architectural style: Ranch
- Property subtype: Single Family Residence
Materials
- Vinyl Siding
Condition
- New construction: No
- Year built: 1950
Utilities & green energy
- Sewer: Septic Tank
- Water: Well
Community & HOA
HOA
- Services included: None
Location
- Region: Dewey
Financial & listing details
- Price per square foot: $331/sqft
- Tax assessed value: $203,040
- Annual tax amount: $3,742
- Date on market: 8/24/2026
- Ownership: Fee Simple
Estimated market value
$483,900
$460,000 - $508,000
$1,878/mo
Price history
| Date | Event | Price |
|---|---|---|
| 8/24/2026 | Listed for sale | $510,000-37.8%$331/sqft |
Source:  MRED as distributed by MLS GRID #12741063 Report a problem MRED as distributed by MLS GRID #12741063 Report a problem | ||
| 8/24/2026 | Listing removed | $820,000$532/sqft |
Source: MRED as distributed by MLS GRID #12713865 Report a problem | ||
| 8/11/2026 | Listed for sale | $820,000+360.7%$532/sqft |
Source: MRED as distributed by MLS GRID #12713865 Report a problem | ||
| 8/26/2008 | Sold | $178,000$115/sqft |
Source: Public Record Report a problem | ||
Public tax history
| Year | Property taxes | Tax assessment |
|---|---|---|
| 2025 | $3,687 +2.4% | $67,680 +8.2% |
| 2024 | $3,602 +10.3% | $62,550 +10.4% |
| 2023 | $3,267 +6.7% | $56,660 +8.1% |
| 2022 | $3,062 +7.2% | $52,410 +4.4% |
| 2021 | $2,855 +2.6% | $50,200 +3.9% |
| 2020 | $2,784 -17.4% | $48,310 -13.9% |
| 2019 | $3,369 | $56,130 +2.9% |
| 2018 | $3,369 -2.7% | $54,530 +1.6% |
| 2017 | $3,461 +6.9% | $53,690 +7.3% |
| 2016 | $3,237 | $50,020 +2% |
| 2015 | $3,237 -0.3% | $49,020 +0.4% |
| 2014 | $3,247 | $48,840 |
Find assessor info on the county website
Monthly payment
Est. payment
Payment breakdown
Explore the cost of this home by adjusting the details. Changes won't be saved.Climate risks
Neighborhood: 61840
Nearby schools
Schools provided by the listing agent
- Elementary: Fisher Grade School
- Middle: Fisher Jr./Sr. High School
- High: Fisher Jr./Sr. High School
- District: 1
Source: MRED as distributed by MLS GRID. This data may not be complete. We recommend contacting the local school district to confirm school assignments for this home.

Similar homes
- $439,0003 bd3 ba2.1k sqft44 Glenbrook Ct, Fisher, IL 61843Active
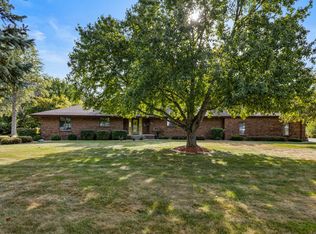 MLS ID #12595922, Brenda Keith, Brenda Keith Realty INC. MRED as distributed by MLS GRID
 - $459,9003 bd3 ba2.3k sqft1413 E 2950 North Rd, Mansfield, IL 61854Active
 MLS ID #12685487, Angela Roderick, KELLER WILLIAMS-TREC. MRED as distributed by MLS GRID
 - $358,0005 bd4 ba1.9k sqft101 Red Bud Ct, Mahomet, IL 61853New
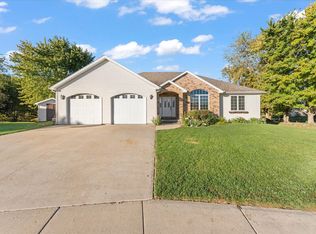 MLS ID #12784237, Alejandra Hernandez, ABR,SRS, Taylor Realty Associates. MRED as distributed by MLS GRID
 - $420,0004 bd3 ba1.6k sqft701 Red Bud Dr, Mahomet, IL 61853Active
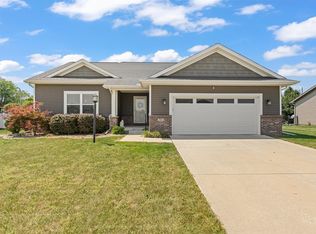 MLS ID #12716463, Carrie Johnston, Taylor Realty Associates. MRED as distributed by MLS GRID
