Meticulously Maintained & Updated - This charming historic farm home has been lovingly maintained and thoughtfully upgraded over the years. It offers the perfect blend of original character and modern conveniences, with a completely maintenance-free exterior featuring custom lighting and porch fans. Most of the original woodwork remains intact, while the home includes high-end updates such as walk-in tiled bathrooms with heated floors, granite and soapstone countertops, and much more. This is a true must-see property where you get the best of country living, just minutes from town. Key Features & Recent Upgrades: * Exterior & Structure: * 2021: New roof and gutters * 2023: Renewal by Andersen doors and windows throughout the house and garage * 2023: Tuckpointing and new chimney cap * 2023: Helical pier installation for foundation stabilization + basement/crawl space encapsulation * 2024: Soffit and porch ceiling replacement * 2025: Fully renovated two-car garage with new siding, roof, electrical, windows, and doors * Mechanical & Systems: * 2021: New high-efficiency boiler system * 2022: New water heater * 2026: New central HVAC system for upstairs (in addition to existing multi-zoned mini-splits) * Interior & Kitchen: * 2023: New washer & dryer * 2026: Renovated kitchen island with soapstone countertops, new KitchenAid gas range cooktop, KitchenAid dishwasher, and sink with garbage disposal * Luxurious tiled bathrooms with heated floors and walk-in showers * 2024: Automatic Lutron blinds installed on upstairs windows * 2023: Asbestos abatement completed in basement * Land & Outbuildings: Over 1.68 acres zoned rural (animals allowed), with updated and recently painted outbuildings. This rare opportunity combines historic appeal with extensive modern improvements - a property like this appears only a few times in a century. Be sure to contact the listing agent for the full details and to schedule a private showing!
Active
$550,000
901 S Dunlap Ave, Savoy, IL 61874
4beds
2,425sqft
Single Family Residence
Built in 1911
2.68 Acres Lot
$-- Zestimate®
$227/sqft
$-- HOA
What's special
Completely maintenance-free exteriorCustom lightingGranite and soapstone countertopsPorch fans
- --
- 1,099
- views
- 83
- saves
Zillow last checked:
Listing updated:
Listed by:
Brad Blumenshine 217-840-4381,
Re/max Realty Associates-Mahom
Source: MRED as distributed by MLS GRID,MLS#: 12647187
Facts & features
Interior
Bedrooms & bathrooms
- Bedrooms: 4
- Bathrooms: 3
- Full bathrooms: 2
- 1/2 bathrooms: 1
Rooms
- Room types: Foyer, Storage, Enclosed Porch
Primary bedroom
- Features: Flooring (Hardwood), Bathroom (Full, Shower Only)
- Level: Second
- Area: 180 Square Feet
- Dimensions: 12X15
Bedroom 2
- Features: Flooring (Hardwood)
- Level: Second
- Area: 168 Square Feet
- Dimensions: 12X14
Bedroom 3
- Features: Flooring (Hardwood)
- Level: Second
- Area: 168 Square Feet
- Dimensions: 12X14
Bedroom 4
- Features: Flooring (Hardwood)
- Level: Second
- Area: 150 Square Feet
- Dimensions: 15X10
Dining room
- Features: Flooring (Hardwood)
- Level: Main
- Area: 238 Square Feet
- Dimensions: 17X14
Enclosed porch
- Level: Main
- Area: 48 Square Feet
- Dimensions: 8X6
Foyer
- Features: Flooring (Hardwood)
- Level: Main
- Area: 238 Square Feet
- Dimensions: 17X14
Kitchen
- Features: Kitchen (Eating Area-Breakfast Bar), Flooring (Hardwood)
- Level: Main
- Area: 210 Square Feet
- Dimensions: 15X14
Laundry
- Level: Basement
- Area: 210 Square Feet
- Dimensions: 15X14
Living room
- Features: Flooring (Hardwood)
- Level: Main
- Area: 322 Square Feet
- Dimensions: 23X14
Storage
- Level: Basement
- Area: 294 Square Feet
- Dimensions: 21X14
Heating
- Natural Gas, Electric, Steam, Heat Pump
Cooling
- Central Air, Zoned, Other
Appliances
- Included: Microwave, Dishwasher, Refrigerator, Washer, Dryer, Cooktop, Oven
- Laundry: In Unit
Features
- Built-in Features
- Flooring: Hardwood
- Doors: ENERGY STAR Qualified Doors, Panel Door(s), Pocket Door(s)
- Windows: Double Pane Windows, ENERGY STAR Qualified Windows, Insulated Windows, Low Emissivity Windows, Screens
- Basement: Partially Finished,Unfinished,Full
- Attic: Dormer,Full,Interior Stair,Unfinished
- Number of fireplaces: 1
- Fireplace features: Wood Burning, Living Room
Interior area
- Total structure area: 3,634
- Total interior livable area: 2,425 sqft
- Finished area below ground: 0
Video & virtual tour
Property
Parking
- Total spaces: 8
- Parking features: Concrete, Garage Door Opener, Garage, Yes, Garage Owned, Attached, Detached, Driveway, Owned
- Attached garage spaces: 5
- Has uncovered spaces: Yes
Accessibility
- Accessibility features: No Disability Access
Features
- Stories: 2
- Patio & porch: Porch
Lot
- Size: 2.68 Acres
- Dimensions: 514.86 X 243.14 X 514.86 X 223.60
Details
- Additional structures: Workshop, Barn(s), Second Garage
- Parcel number: 292601300005
- Special conditions: None
- Other equipment: Ceiling Fan(s), Sump Pump, Internet-Fiber
Construction
Type & style
- Home type: SingleFamily
- Property subtype: Single Family Residence
Materials
- Brick
- Foundation: Brick/Mortar
- Roof: Asphalt
Condition
- New construction: No
- Year built: 1911
Utilities & green energy
- Sewer: Septic Tank
- Water: Public
Community & HOA
HOA
- Services included: None
Location
- Region: Savoy
Financial & listing details
- Price per square foot: $227/sqft
- Tax assessed value: $395,190
- Annual tax amount: $8,304
- Date on market: 6/26/2026
- Ownership: Fee Simple
Estimated market value
Not available
Estimated sales range
Not available
Not available
Price history
| Date | Event | Price |
|---|---|---|
| 5/22/2023 | Sold | $415,000-3.5%$171/sqft |
Source:  MRED as distributed by MLS GRID #11713321 Report a problem MRED as distributed by MLS GRID #11713321 Report a problem | ||
| 2/20/2023 | Pending sale | $429,900$177/sqft |
Source: MRED as distributed by MLS GRID #11713321 Report a problem | ||
| 2/6/2023 | Listed for sale | $429,900+329.9%$177/sqft |
Source: MRED as distributed by MLS GRID #11713321 Report a problem | ||
| 3/8/2017 | Sold | $100,000$41/sqft |
Source: Public Record Report a problem | ||
Public tax history
| Year | Property taxes | Tax assessment |
|---|---|---|
| 2025 | $8,304 +3.8% | $131,730 +8.1% |
| 2024 | $8,000 +171.9% | $121,860 +197.4% |
| 2023 | $2,942 +5.1% | $40,980 +7.6% |
| 2022 | $2,800 +5.8% | $38,080 +5.4% |
| 2021 | $2,647 +1.9% | $36,130 +2.3% |
| 2020 | $2,598 +3.4% | $35,320 +1.4% |
| 2019 | $2,514 | $34,830 |
| 2018 | $2,514 +4% | $34,830 +4.5% |
| 2017 | $2,417 -22.2% | $33,330 -30.2% |
| 2016 | $3,108 | $47,730 +3.7% |
| 2015 | $3,108 -0.1% | $46,030 -1.6% |
| 2014 | $3,111 +2.7% | $46,770 |
| 2013 | $3,028 +3.9% | $46,770 |
| 2012 | $2,915 +2.7% | $46,770 -2.5% |
| 2011 | $2,838 +3.2% | $47,970 |
| 2010 | $2,749 | $47,970 |
| 2009 | -- | $47,970 +1.2% |
| 2008 | -- | $47,400 +3.9% |
| 2007 | $2,254 +2.4% | $45,620 +4.5% |
| 2006 | $2,202 +3.2% | $43,660 +4.9% |
| 2005 | $2,135 +13.1% | $41,620 +4.1% |
| 2004 | $1,887 +0.2% | $39,980 +13.2% |
| 2003 | $1,884 +6% | $35,310 +6.3% |
| 2002 | $1,778 +2% | $33,220 +1.6% |
| 2001 | $1,743 +4.9% | $32,690 +4.8% |
| 2000 | $1,662 | $31,180 |
Find assessor info on the county website
Monthly payment
Est. payment
Payment breakdown
Explore the cost of this home by adjusting the details. Changes won't be saved.Climate risks
Neighborhood: 61874
Nearby schools
Schools provided by the listing agent
- High: Central High School
- District: 4
Source: MRED as distributed by MLS GRID. This data may not be complete. We recommend contacting the local school district to confirm school assignments for this home.
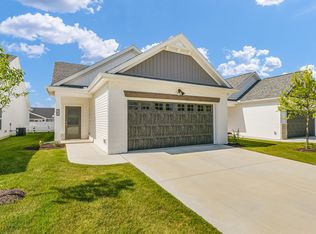
Similar homes
- $400,0004 bd2 ba2k sqft28 Lange Ave, Savoy, IL 61874Active
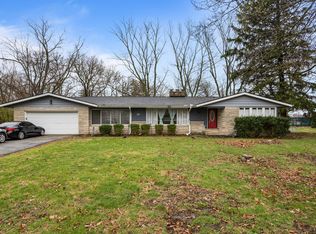 MLS ID #12609518, Creg McDonald, Realty Select One. MRED as distributed by MLS GRID
 - $369,9004 bd3 ba2k sqft4 Magnolia Ct, Savoy, IL 61874Active
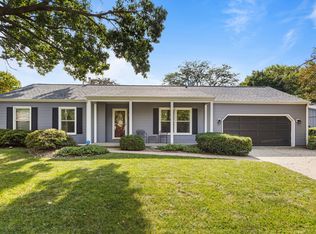 MLS ID #12749244, Kyle Koester, KELLER WILLIAMS-TREC-MONT. MRED as distributed by MLS GRID
 - $579,9005 bd4 ba3.1k sqft311 Bradford Ave, Savoy, IL 61874Active
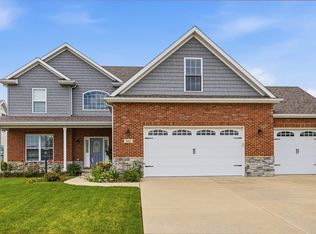 MLS ID #12677791, Ronald Fields, ABR,E-PRO,GRI, AroundCU Real Estate Company. MRED as distributed by MLS GRID
 - $675,0005 bd4 ba2.9k sqft9 Della Ct, Savoy, IL 61874Active
 MLS ID #12663865, Jeffrey Finke, Coldwell Banker R.E. Group. MRED as distributed by MLS GRID
