Country living is calling! Don't miss this rare opportunity to own a charming farmhouse nestled on 4.5 acres, complete with multiple outbuildings, a horse barn, and everything you need to enjoy peaceful rural living. This spacious 3 bedroom, 2 bath farmhouse offers generous living space with several flexible rooms that can be tailored to your needs. Large bedrooms, roomy bathrooms, and beautiful hardwood flooring throughout most of the home create a warm and inviting atmosphere. Rich in original character, you'll appreciate the stunning stained glass windows, original woodwork, trim, and timeless fixtures. Two fireplaces provide the perfect setting for cozy evenings at home. The home sits on a newer basement foundation (approximately 20 years old), offering excellent storage or the potential for future finished living space. Outside, the property is perfectly suited for hobby farming, horses, or anyone looking for room to roam. Features include a horse barn with three stalls and a fenced pasture, a machine shed, Quonset building, heated detached garage, garden with garden shed, mature trees, and a pond. Electricity has been run to the horse barn, machine shed, and detached garage for added convenience. Spend your evenings relaxing on the newly stamped concrete patio while taking in breathtaking country sunsets. Additional highlights include a well house with two wells, one serving the home and a separate well for the garden and barn as well as a whole-house generator for added peace of mind. Updated electrical in house, AC 2016, Water Heater 2024. Come experience the beauty of country living and start making memories that will last a lifetime.
Active
Price cut: $10K (9/9)
$439,900
15869 N Vermilion West Rd, Fithian, IL 61844
3beds
2,544sqft
Single Family Residence
Built in ----
4.5 Acres Lot
$421,400 Zestimate®
$173/sqft
$-- HOA
What's special
- 92 days
- 762
- 30
Zillow last checked:
Listing updated:
Listed by:
Lisa Rector (217)778-3635,
KELLER WILLIAMS-TREC
Source: MRED as distributed by MLS GRID,MLS#: 12692895
Facts & features
Interior
Bedrooms & bathrooms
- Bedrooms: 3
- Bathrooms: 2
- Full bathrooms: 2
Rooms
- Room types: Pantry
Primary bedroom
- Level: Second
- Area: 240 Square Feet
- Dimensions: 12X20
Bedroom 2
- Level: Second
- Area: 180 Square Feet
- Dimensions: 12X15
Bedroom 3
- Level: Second
- Area: 156 Square Feet
- Dimensions: 12X13
Dining room
- Level: Main
- Area: 210 Square Feet
- Dimensions: 14X15
Family room
- Level: Main
- Area: 480 Square Feet
- Dimensions: 30X16
Kitchen
- Level: Main
- Area: 300 Square Feet
- Dimensions: 20X15
Living room
- Level: Main
- Area: 270 Square Feet
- Dimensions: 18X15
Pantry
- Level: Main
- Area: 42 Square Feet
- Dimensions: 6X7
Heating
- Propane, Forced Air
Cooling
- Central Air, Other
Appliances
- Included: Range, Dishwasher, Refrigerator
Features
- Basement: Unfinished,Full
Interior area
- Total structure area: 3,862
- Total interior livable area: 2,544 sqft
- Finished area below ground: 0
Property
Parking
- Total spaces: 2
- Parking features: Gravel, Yes, Detached, Garage
- Garage spaces: 2
Accessibility
- Accessibility features: No Disability Access
Features
- Stories: 2
Lot
- Size: 4.5 Acres
- Dimensions: 300x600
Details
- Additional structures: Barn(s), Outbuilding, Shed(s), Stable(s), Garage(s)
- Parcel number: 20221000060000
- Special conditions: None
Construction
Type & style
- Home type: SingleFamily
- Property subtype: Single Family Residence
Materials
- Vinyl Siding
Condition
- New construction: No
Utilities & green energy
- Sewer: Septic Tank
- Water: Well
Community & HOA
HOA
- Services included: None
Location
- Region: Fithian
Financial & listing details
- Price per square foot: $173/sqft
- Tax assessed value: $175,935
- Annual tax amount: $4,462
- Date on market: 7/2/2026
- Ownership: Fee Simple
Estimated market value
$421,400
$400,000 - $442,000
$1,651/mo
Price history
| Date | Event | Price |
|---|---|---|
| 9/9/2026 | Price change | $439,900-2.2%$173/sqft |
Source: MRED as distributed by MLS GRID #12692895 Report a problem | ||
| 7/30/2026 | Price change | $449,900-2.2%$177/sqft |
Source: MRED as distributed by MLS GRID #12692895 Report a problem | ||
| 7/2/2026 | Listed for sale | $459,900$181/sqft |
Source:  MRED as distributed by MLS GRID #12692895 Report a problem MRED as distributed by MLS GRID #12692895 Report a problem | ||
Public tax history
| Year | Property taxes | Tax assessment |
|---|---|---|
| 2024 | $3,776 +7.7% | $58,645 +6.8% |
| 2023 | $3,505 +13.6% | $54,909 +12.1% |
| 2022 | $3,086 -19.6% | $48,979 -11.8% |
| 2021 | $3,838 +11.5% | $55,543 +0.4% |
| 2020 | $3,441 +8.3% | $55,344 +8.2% |
| 2017 | $3,178 | $51,166 +4.9% |
| 2015 | $3,178 +96.4% | $48,793 +2% |
| 2014 | $1,618 | $47,827 |
| 2013 | $1,618 | $47,827 -9.3% |
| 2012 | -- | $52,734 +99.9% |
| 2011 | -- | $26,379 |
| 2010 | -- | $26,379 |
| 2009 | -- | $26,379 -50% |
| 2008 | -- | $52,734 +95.8% |
| 2007 | $1,546 -19.9% | $26,932 +13.7% |
| 2006 | $1,930 +14.1% | $23,680 |
| 2005 | $1,691 | $23,680 |
Find assessor info on the county website
Monthly payment
Est. payment
Payment breakdown
Explore the cost of this home by adjusting the details. Changes won't be saved.Climate risks
Neighborhood: 61844
Nearby schools
Similar homes
- $289,9003 bd2 ba2k sqft2369 E 2350 North Rd, Fithian, IL 61844Active
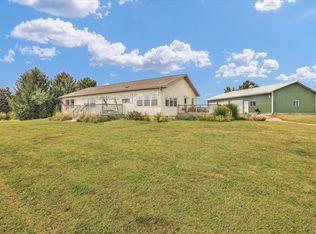 MLS ID #12743278, Lisa Duncan, KELLER WILLIAMS-TREC. MRED as distributed by MLS GRID
 - $435,0005 bd4 ba2.8k sqft820 Dodds Dr, Champaign, IL 61820New
 MLS ID #12716792, Creg McDonald, Realty Select One. MRED as distributed by MLS GRID
 - $304,9004 bd2 ba2k sqft1073 Catlin Homer Rd, Homer, IL 61849For Sale
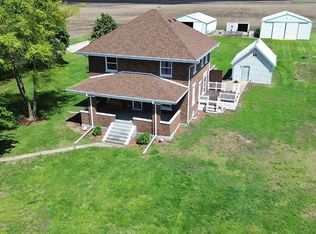 MLS ID #6258622, Marvin Turner. CIBR
 - $265,0006 bd2 ba2.8k sqft(Undisclosed Address), Fithian, IL 61844Active
 MLS ID #12757929, Erin Clingan-Harrison, CLINGAN,JIM AUCTION&REALTY,INC. MRED as distributed by MLS GRID
