Skip main navigation
Closed
  • $371,500

    3906 Turnberry Dr, Champaign, IL 61822

    4beds
    2,763sqft
    Single Family Residence
    Built in 1998
    10,454 Square Feet Lot
    $371,500 Zestimate®
    $134/sqft
    $2,669 Estimated rent

    Home value

    $371,500

    $353,000 - $390,000

    $2,669/mo

    Zestimate® history
    Loading
    Loading...

    Owner options

    List your home for rent

    $2,669/mo

    Rent Zestimate®

    Find your next renter with Zillow Rental Manager. Plus, with online applications, you can quickly screen prospective tenants – for free.

    Learn more

    $2,669/mo

    Rent Zestimate®

    Refinance and save

    $2,960/mo

    Est. payment

    Refinancing to a lower rate could help reduce your monthly payments and save thousands over the life of the loan.

    See today's rates

    $2,960/mo

    Est. payment

    Explore your selling options

    Work with a Zillow partner agent

    Leverage their expertise and Zillow's premium Showcase listings to get your home seen by more buyers.

    Get started

    List with your own agent

    Get your home in front of millions of buyers by listing it on Zillow.

    Learn how to do it

    Sell it yourself

    Take full control of how buyers see your home on Zillow by listing For Sale by Owner (FSBO).

    List your home

    What's special

    Convenient pantryOpen foyerGenerously sized kitchenAbundant cabinetryWelcoming front porchAmple counter spaceSoaring cathedral ceilings
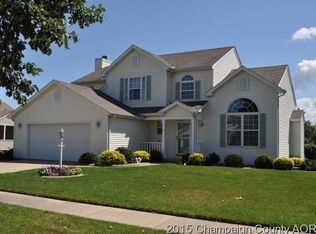
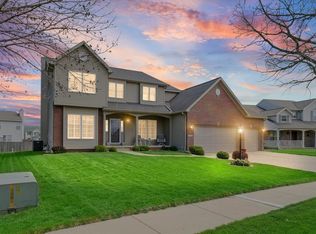
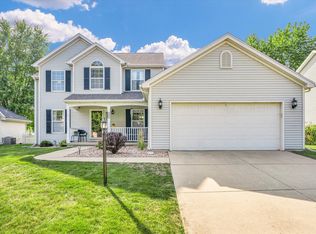
    Welcome home to this spacious 4 bedroom, 2.5 bath two-story nestled in Champaign's established Turnberry Ridge subdivision! A welcoming front porch sets the tone, leading into an open foyer and formal front living room. The heart of the home features a bright and airy family room filled with natural light and soaring cathedral ceilings, highlighted by an impressive 3-sided fireplace shared with the dining area. The generously sized kitchen offers abundant cabinetry, ample counter space, and a convenient pantry, while the adjoining mudroom and laundry area add everyday functionality. The main-floor primary suite provides a private retreat with a walk-in closet featuring a new organization system (2024) and an en-suite bath complete with a relaxing jetted tub and a custom glass shower door. Upstairs, you'll find three spacious bedrooms plus a huge bonus room ideal for a home office, playroom, media room, or fitness space. Outside, enjoy summer gatherings on the impressive new 29x16 patio (2025), offering plenty of space for entertaining and relaxing. An oversized 3-car garage with built-in floor-to-ceiling shelving provides ample room for vehicles, hobbies & storage. Major updates include a new roof (2019), water heater (2022), and furnace (2025), giving added peace of mind for years to come. HOA includes access to 2 stocked ponds great for fishing or paddle boating.This well-maintained home offers the perfect blend of space, comfort, and versatility in a desirable neighborhood setting.

    Zillow last checked:

    Listing updated:

    Listed by:

    Ryan Dallas 217-712-3853,

    RYAN DALLAS REAL ESTATE

    Bought with:

    Hayley Siefert

    KELLER WILLIAMS-TREC

    Source: MRED as distributed by MLS GRID,MLS#: 12659085MLS Logo

    Facts & features

    Interior

    Bedrooms & bathrooms
    • Bedrooms: 4
    • Bathrooms: 3
    • Full bathrooms: 2
    • 1/2 bathrooms: 1
    Rooms
    • Room types: Bonus Room
    Primary bedroom
    • Features: Flooring (Carpet), Bathroom (Full)
    • Level: Main
    • Area: 182 Square Feet
    • Dimensions: 13X14
    Bedroom 2
    • Features: Flooring (Carpet)
    • Level: Second
    • Area: 154 Square Feet
    • Dimensions: 11X14
    Bedroom 3
    • Features: Flooring (Carpet)
    • Level: Second
    • Area: 110 Square Feet
    • Dimensions: 11X10
    Bedroom 4
    • Features: Flooring (Carpet)
    • Level: Second
    • Area: 110 Square Feet
    • Dimensions: 10X11
    Bonus room
    • Features: Flooring (Carpet)
    • Level: Second
    • Area: 253 Square Feet
    • Dimensions: 23X11
    Dining room
    • Features: Flooring (Wood Laminate)
    • Level: Main
    • Area: 120 Square Feet
    • Dimensions: 12X10
    Family room
    • Features: Flooring (Wood Laminate)
    • Level: Main
    • Area: 143 Square Feet
    • Dimensions: 11X13
    Kitchen
    • Features: Flooring (Wood Laminate)
    • Level: Main
    • Area: 120 Square Feet
    • Dimensions: 10X12
    Laundry
    • Features: Flooring (Wood Laminate)
    • Level: Main
    • Area: 36 Square Feet
    • Dimensions: 6X6
    Living room
    • Features: Flooring (Carpet)
    • Level: Main
    • Area: 285 Square Feet
    • Dimensions: 19X15
    Heating
    • Natural Gas
    Cooling
    • Central Air
    Appliances
    • Included: Range, Microwave, Dishwasher, Refrigerator, Washer, Dryer, Disposal
    • Laundry: Main Level
    Features
    • Vaulted Ceiling(s), 1st Floor Bedroom, 1st Floor Full Bath, Walk-In Closet(s)
    • Flooring: Laminate, Carpet
    • Basement: Crawl Space
    • Number of fireplaces: 1
    • Fireplace features: Gas Log, Family Room
    Interior area
    • Total structure area: 2,763
    • Total interior livable area: 2,763 sqft
    • Finished area below ground: 0

    Property

    Parking
    • Total spaces: 3
    • Parking features: Concrete, Yes, Garage Owned, Attached, Garage
    • Attached garage spaces: 3
    Accessibility
    • Accessibility features: No Disability Access
    Features
    • Stories: 2
    • Patio & porch: Patio
    Lot
    • Size: 10,454 Square Feet
    • Dimensions: 80x114x107x118
    • Features: Mature Trees
    Details
    • Parcel number: 442016361003
    • Special conditions: None
    • Other equipment: Ceiling Fan(s)

    Construction

    Type & style
    • Home type: SingleFamily
    • Property subtype: Single Family Residence
    Materials
    • Vinyl Siding
    Condition
    • New construction: No
    • Year built: 1998

    Utilities & green energy

    • Sewer: Public Sewer
    • Water: Public

    Community & HOA

    Community
    • Subdivision: Turnberry Ridge
    HOA
    • Has HOA: Yes
    • Services included: Other
    • HOA fee: $165 annually
    Location
    • Region: Champaign

    Financial & listing details

    • Price per square foot: $134/sqft
    • Tax assessed value: $289,860
    • Annual tax amount: $8,606
    • Date on market: 6/17/2026
    • Listing terms: Conventional
    • Ownership: Fee Simple w/ HO Assn.

    Price history

    DateEventPrice
    8/26/2026Sold$371,500-2.2%$134/sqft
    Source: MRED as distributed by MLS GRID #12659085 Report a problem
    8/3/2026Contingent$379,900$137/sqft
    Source: MRED as distributed by MLS GRID #12659085 Report a problem
    7/31/2026Listed for sale$379,900$137/sqft
    Source: MRED as distributed by MLS GRID #12659085 Report a problem
    7/30/2026Contingent$379,900$137/sqft
    Source: MRED as distributed by MLS GRID #12659085 Report a problem
    7/20/2026Price change$379,900-5%$137/sqft
    Source: MRED as distributed by MLS GRID #12659085 Report a problem
    7/9/2026Price change$399,900-2.4%$145/sqft
    Source: MRED as distributed by MLS GRID #12659085 Report a problem
    6/22/2026Price change$409,900-4.7%$148/sqft
    Source: MRED as distributed by MLS GRID #12659085 Report a problem
    6/17/2026Listed for sale$429,900+96.8%$156/sqft
    Source: MRED as distributed by MLS GRID #12659085 Report a problem
    6/5/2015Sold$218,500-2.5%$79/sqft
    Source: MRED as distributed by MLS GRID #09424047 Report a problem
    1/27/2015Price change$224,000-2.2%$81/sqft
    Source: Keller Williams Realty - The Real Estate Center of Illinois, LLC. #2150016 Report a problem
    1/6/2015Listed for sale$229,000+10.1%$83/sqft
    Source: Keller Williams Realty - The Real Estate Center of Illinois, LLC. #2150016 Report a problem
    2/3/2014Sold$208,000-5.5%$75/sqft
    Source: Agent Provided Report a problem
    10/23/2013Price change$220,000-4.3%$80/sqft
    Source: Keller Williams Realty - The Real Estate Center of Illinois, LLC. #2135764 Report a problem
    9/20/2013Price change$229,900-2.1%$83/sqft
    Source: Keller Williams Realty - The Real Estate Center of Illinois, LLC. #2135764 Report a problem
    9/14/2013Price change$234,900-2.1%$85/sqft
    Source: Keller Williams Realty - The Real Estate Center of Illinois, LLC. #2135764 Report a problem
    8/20/2013Listed for sale$240,000+0.4%$87/sqft
    Source: Keller Williams Realty - The Real Estate Center of Illinois, LLC. #2135764 Report a problem
    12/18/2009Listing removed$239,000$87/sqft
    Source: Prudential Real Estate #2094163 Report a problem
    12/15/2009Listed for sale$239,000-0.4%$87/sqft
    Source: Prudential Real Estate #2094163 Report a problem
    9/16/2008Listing removed$239,900$87/sqft
    Source: NCI Report a problem
    5/5/2008Price change$239,900-2%$87/sqft
    Source: NCI Report a problem
    4/23/2008Price change$244,900-2.8%$89/sqft
    Source: NCI Report a problem
    4/3/2008Listed for sale$252,000+9.6%$91/sqft
    Source: ListingDomains.com Report a problem
    4/18/2006Sold$230,000$83/sqft
    Source: Public Record Report a problem

    Public tax history

    YearProperty taxesTax assessment
    2024$7,903 +6.9%$96,620 +9.8%
    2023$7,395 +7%$88,000 +8.4%
    2022$6,913 +2.6%$81,180 +2%
    2021$6,737 +2%$79,590 +2%
    2020$6,603 +6%$78,020 +2.1%
    2019$6,229 $76,420 +1.6%
    2018$6,229 -0.4%$75,220
    2017$6,255 +11.7%$75,220 +2.1%
    2016$5,597 $73,670 +1.8%
    2015$5,597 -3.8%$72,370 -3.7%
    2014$5,816 +0.9%$75,130
    2013$5,763 +1.4%$75,130 -2%
    2012$5,685 +0.6%$76,660
    2011$5,649 +0.7%$76,660 -5.2%
    2010$5,610 $80,900
    2009-- $80,900 -2.8%
    2008-- $83,210 +2.9%
    2007$5,502 +2.2%$80,860 +3.5%
    2006$5,382 +7.4%$78,130 +6.1%
    2005$5,011 +2.1%$73,670 +3.9%
    2004$4,907 +1.6%$70,900 +3.1%
    2003$4,828 +4.9%$68,770 +2.1%
    2002$4,601 +3.7%$67,360 +2.8%
    2001$4,436 +2.5%$65,520 +2.2%
    2000$4,327 $64,110
    Find assessor info on the county website

    Neighborhood: 61822

    Nearby schools

    GreatSchools rating
    Schools provided by the listing agent
    • High: Centennial High School
    • District: 4

    Source: MRED as distributed by MLS GRID. This data may not be complete. We recommend contacting the local school district to confirm school assignments for this home.

    Sell for more on Zillow
    Get a Zillow Showcase℠ listing at no additional cost and you could sell for .
    $371,500
    2% more
    +$7,430
    With Zillow Showcase(estimated)
    $378,930
    Sell for more on Zillow
    Get a Zillow Showcase℠ listing at no additional cost and you could sell for .
    $371,500
    2% more
    +$7,430
    With Zillow Showcase(estimated)
    $378,930