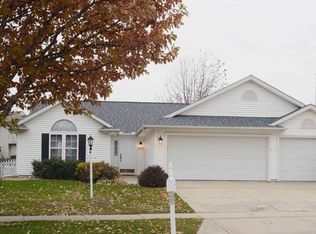
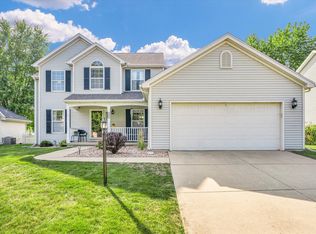
Beautifully maintained home offering an exceptional blend of space, function, and a well-designed floor plan in established Turnberry Ridge. The main level features a welcoming layout with a double staircase, spacious living areas, and a comfortable family room with built-in bookshelves surrounding the fireplace. The kitchen offers a center island, excellent workspace, and opens naturally to the informal dining and living spaces-ideal for everyday living and entertaining. A privately located main floor office provides a quiet, separate work-from-home space away from the main living areas. Upstairs, you'll find four bedrooms including a spacious primary suite featuring a large bath with jetted tub and an impressive walk-in closet. The finished basement expands the living space with a family room, bedroom, and full bath, along with a large unfinished storage area. Step outside to enjoy a well-manicured yard with mature landscaping and an updated deck-perfect for relaxing or entertaining. A 3-car garage adds excellent storage and flexibility. This home reflects consistent care and thoughtful updates throughout and is ready for its next chapter.
Contingent
Price increase: $18K (5/16)
$460,000
3908 Turnberry Dr, Champaign, IL 61822
5beds
2,828sqft
Single Family Residence
Built in 1999
-- sqft lot
$454,300 Zestimate®
$163/sqft
$10/mo HOA
What's special
Double staircaseImpressive walk-in closetSpacious primary suite
- 91 days |
- 95 |
- 2 |
Zillow last checked:
Listing updated:
Listed by:
Bill Craig, GRI 217-898-5092,
RE/MAX REALTY ASSOCIATES-CHA
Source: MRED as distributed by MLS GRID,MLS#: 12601380

Facts & features
Interior
Bedrooms & bathrooms
- Bedrooms: 5
- Bathrooms: 4
- Full bathrooms: 3
- 1/2 bathrooms: 1
Rooms
- Room types: Bedroom 5, Recreation Room, Storage
Primary bedroom
- Features: Flooring (Carpet), Bathroom (Full)
- Level: Second
- Area: 208 Square Feet
- Dimensions: 16X13
Bedroom 2
- Features: Flooring (Carpet)
- Level: Second
- Area: 132 Square Feet
- Dimensions: 12X11
Bedroom 3
- Features: Flooring (Carpet)
- Level: Second
- Area: 132 Square Feet
- Dimensions: 12X11
Bedroom 4
- Features: Flooring (Carpet)
- Level: Second
- Area: 154 Square Feet
- Dimensions: 14X11
Bedroom 5
- Features: Flooring (Carpet)
- Level: Basement
- Area: 169 Square Feet
- Dimensions: 13X13
Dining room
- Features: Flooring (Carpet)
- Level: Main
- Area: 144 Square Feet
- Dimensions: 12X12
Family room
- Features: Flooring (Carpet)
- Level: Main
- Area: 300 Square Feet
- Dimensions: 20X15
Kitchen
- Features: Kitchen (Eating Area-Table Space), Flooring (Ceramic Tile)
- Level: Main
- Area: 312 Square Feet
- Dimensions: 24X13
Laundry
- Features: Flooring (Vinyl)
- Level: Main
- Area: 90 Square Feet
- Dimensions: 9X10
Living room
- Features: Flooring (Carpet)
- Level: Main
- Area: 132 Square Feet
- Dimensions: 12X11
Recreation room
- Features: Flooring (Carpet)
- Level: Basement
- Area: 319 Square Feet
- Dimensions: 29X11
Storage
- Features: Flooring (Other)
- Level: Basement
- Area: 435 Square Feet
- Dimensions: 29X15
Heating
- Natural Gas, Forced Air
Cooling
- Central Air
Appliances
- Included: Microwave, Dishwasher, Refrigerator, Washer, Dryer, Disposal, Gas Cooktop, Multiple Water Heaters, Gas Water Heater
- Laundry: Gas Dryer Hookup, Electric Dryer Hookup
Features
- Cathedral Ceiling(s), Dry Bar
- Doors: Storm Door(s), Panel Door(s)
- Basement: Partially Finished,Full
- Number of fireplaces: 1
- Fireplace features: Gas Log, Family Room
Interior area
- Total structure area: 4,234
- Total interior livable area: 2,828 sqft
- Finished area below ground: 963
Video & virtual tour
Property
Parking
- Total spaces: 3
- Parking features: Concrete, Garage Door Opener, Yes, Garage Owned, Attached, Garage
- Attached garage spaces: 3
- Has uncovered spaces: Yes
Accessibility
- Accessibility features: No Disability Access
Features
- Stories: 2
- Patio & porch: Deck
- Fencing: Fenced
Lot
- Dimensions: 75X117X125X164
Details
- Parcel number: 442016361004
- Special conditions: None
- Other equipment: Central Vacuum, TV-Cable, Ceiling Fan(s), Sump Pump, Backup Sump Pump;
Construction
Type & style
- Home type: SingleFamily
- Architectural style: Traditional
- Property subtype: Single Family Residence
Materials
- Brick, Vinyl Siding
- Foundation: Concrete Perimeter
- Roof: Asphalt
Condition
- New construction: No
- Year built: 1999
Utilities & green energy
- Electric: Circuit Breakers
- Sewer: Public Sewer
- Water: Public
Community & HOA
Community
- Features: Curbs, Sidewalks, Street Paved
- Security: Security System, Carbon Monoxide Detector(s)
- Subdivision: Turnberry Ridge
HOA
- Has HOA: Yes
- Services included: Other
- HOA fee: $120 annually
Location
- Region: Champaign
Financial & listing details
- Price per square foot: $163/sqft
- Tax assessed value: $359,190
- Annual tax amount: $9,482
- Date on market: 4/9/2026
- Ownership: Fee Simple
Estimated market value
$454,300
$432,000 - $477,000
$2,978/mo
Price history
| Date | Event | Price |
|---|---|---|
| 5/25/2026 | Contingent | $460,000$163/sqft |
Source: | ||
| 5/16/2026 | Listed for sale | $460,000+4.1%$163/sqft |
Source: | ||
| 4/13/2026 | Contingent | $442,000$156/sqft |
Source: | ||
| 4/9/2026 | Listed for sale | $442,000+66.5%$156/sqft |
Source: | ||
| 8/2/2004 | Sold | $265,500$94/sqft |
Source: Public Record Report a problem | ||
Public tax history
| Year | Property taxes | Tax assessment |
|---|---|---|
| 2024 | $9,482 +7.2% | $119,730 +9.8% |
| 2023 | $8,841 +7.3% | $109,040 +8.4% |
| 2022 | $8,239 +2.7% | $100,590 +2% |
| 2021 | $8,021 -3.5% | $98,620 +2% |
| 2020 | $8,315 +6% | $96,690 +2.1% |
| 2019 | $7,847 | $94,700 +1.6% |
| 2018 | $7,847 -0.4% | $93,200 |
| 2017 | $7,879 +11.7% | $93,200 +2.1% |
| 2016 | $7,054 | $91,280 +1.8% |
| 2015 | $7,054 +0.2% | $89,660 |
| 2014 | $7,038 +0.9% | $89,660 |
| 2013 | $6,975 +1.5% | $89,660 -2% |
| 2012 | $6,873 +0.7% | $91,480 |
| 2011 | $6,826 +0.7% | $91,480 -5.2% |
| 2010 | $6,777 | $96,530 |
| 2009 | -- | $96,530 -2.8% |
| 2008 | -- | $99,280 +2.9% |
| 2007 | $6,634 +2.2% | $96,480 +3.5% |
| 2006 | $6,491 +7.3% | $93,220 +6.1% |
| 2005 | $6,047 +2.1% | $87,900 +3.9% |
| 2004 | $5,926 +2% | $84,600 +3.1% |
| 2003 | $5,809 +1.6% | $82,050 +2.1% |
| 2002 | $5,715 +3.6% | $80,360 +2.8% |
| 2001 | $5,517 +2.4% | $78,170 +2.2% |
| 2000 | $5,387 | $76,490 |
Find assessor info on the county website
Monthly payment
Est. payment$--/mo
Payment breakdown
Explore the cost of this home by adjusting the details. Changes won't be saved.All calculations are estimates and provided by Zillow, Inc. for informational purposes only. Actual amounts may vary.
HOA fees may include property taxes on listings classified as Co-Ops. Contact the listing agent and/or owner for fee details.
Mortgage interest rates are dependent on a number of factors, including credit score, down payment, and repayment length. Interest rate data provided by Zillow Group Marketplace, Inc. as of 1/1/1970 from various mortgage lenders with which we have lead or other similar arrangements; the Estimated Payment is an average of those rates.
See how much you could borrow to make a competitive offer.
Climate risks
Neighborhood: 61822
Nearby schools
GreatSchools rating
- 5/10Kenwood Elementary SchoolGrades: K-5Distance: 0.9 mi
- 6/10Jefferson Middle SchoolGrades: 6-8Distance: 1.5 mi
- 5/10Centennial High SchoolGrades: 9-12Distance: 1.4 mi
Schools provided by the listing agent
- High: Centennial High School
- District: 4
Source: MRED as distributed by MLS GRID. This data may not be complete. We recommend contacting the local school district to confirm school assignments for this home.
A local agent can set up tours, give advice and negotiate with sellers.
- Illinois
- Champaign County
- Champaign
- 61822
- 3908 Turnberry Dr