This well-maintained home offers comfort, style, and thoughtful updates throughout. Enjoy peace of mind with a new roof and siding completed in 2024, along with fresh paint and brand-new carpet installed in December 2025. Whether you're entertaining or enjoying a quiet evening at home, this property offers a functional layout and refreshed finishes that make everyday living easy.
Active
Price cut: $10K (5/5)
$350,000
1906 S Venturi Ct, Urbana, IL 61802
4beds
2,089sqft
:
Get pre-qualified$2,522/mo
Single Family Residence
Built in 2004
-- sqft lot
$346,300 Zestimate®
$168/sqft
$6/mo HOA
What's special
Refreshed finishesFresh paintFunctional layoutBrand-new carpetNew roof
- 144 days |
- 567 |
- 28 |
Zillow last checked:
Listing updated:
Listed by:
Michael Neault (217)356-6100,
KELLER WILLIAMS-TREC
Source: MRED as distributed by MLS GRID,MLS#: 12581774
Facts & features
Interior
Bedrooms & bathrooms
- Bedrooms: 4
- Bathrooms: 3
- Full bathrooms: 2
- 1/2 bathrooms: 1
Rooms
- Room types: No additional rooms
Primary bedroom
- Features: Flooring (Carpet), Bathroom (Full)
- Level: Second
- Area: 210 Square Feet
- Dimensions: 15X14
Bedroom 2
- Features: Flooring (Carpet)
- Level: Second
- Area: 132 Square Feet
- Dimensions: 12X11
Bedroom 3
- Features: Flooring (Carpet)
- Level: Second
- Area: 182 Square Feet
- Dimensions: 14X13
Bedroom 4
- Features: Flooring (Carpet)
- Level: Main
- Area: 120 Square Feet
- Dimensions: 12X10
Dining room
- Features: Flooring (Carpet)
- Level: Main
- Area: 132 Square Feet
- Dimensions: 12X11
Family room
- Features: Flooring (Carpet)
- Level: Main
- Area: 270 Square Feet
- Dimensions: 18X15
Kitchen
- Features: Kitchen (Eating Area-Table Space), Flooring (Other)
- Level: Main
- Area: 130 Square Feet
- Dimensions: 13X10
Laundry
- Level: Main
- Area: 48 Square Feet
- Dimensions: 6X8
Living room
- Features: Flooring (Carpet)
- Level: Main
- Area: 156 Square Feet
- Dimensions: 12X13
Heating
- Natural Gas, Forced Air
Cooling
- Central Air
Appliances
- Included: Dishwasher, Disposal, Microwave, Range
Features
- 1st Floor Bedroom, Cathedral Ceiling(s)
- Basement: Crawl Space
- Number of fireplaces: 1
- Fireplace features: Gas Starter, Wood Burning
Interior area
- Total structure area: 2,089
- Total interior livable area: 2,089 sqft
- Finished area below ground: 0
Property
Parking
- Total spaces: 2
- Parking features: Yes, Attached, Garage
- Attached garage spaces: 2
Accessibility
- Accessibility features: No Disability Access
Features
- Stories: 2
- Patio & porch: Patio, Porch
Lot
- Dimensions: 106X133X140X112
- Features: Cul-De-Sac
Details
- Parcel number: 932122258009
- Special conditions: None
- Other equipment: TV-Cable, Sump Pump
Construction
Type & style
- Home type: SingleFamily
- Property subtype: Single Family Residence
Materials
- Brick, Vinyl Siding
Condition
- New construction: No
- Year built: 2004
Utilities & green energy
- Sewer: Public Sewer
- Water: Public
Community & HOA
Community
- Features: Sidewalks
- Security: Security System
- Subdivision: Stone Creek
HOA
- Has HOA: Yes
- Services included: Other
- HOA fee: $75 annually
Location
- Region: Urbana
Financial & listing details
- Price per square foot: $168/sqft
- Annual tax amount: $9,848
- Date on market: 3/3/2026
- Ownership: Fee Simple
Estimated market value
$346,300
$329,000 - $364,000
$2,189/mo
Price history
| Date | Event | Price |
|---|---|---|
| 5/5/2026 | Price change | $350,000-2.8%$168/sqft |
Source:  MRED as distributed by MLS GRID #12581774 Report a problem MRED as distributed by MLS GRID #12581774 Report a problem | ||
| 4/3/2026 | Price change | $360,000-4%$172/sqft |
Source: MRED as distributed by MLS GRID #12581774 Report a problem | ||
| 3/3/2026 | Listed for sale | $375,000+79.1%$180/sqft |
Source: MRED as distributed by MLS GRID #12581774 Report a problem | ||
| 10/25/2007 | Sold | $209,350$100/sqft |
Source: MRED as distributed by MLS GRID #09448023 Report a problem | ||
Public tax history
Tax history is unavailable.
Monthly payment
Est. payment
Payment breakdown
Explore the cost of this home by adjusting the details. Changes won't be saved.Climate risks
Neighborhood: 61802
Nearby schools
GreatSchools rating
- 3/10Thomas Paine Elementary SchoolGrades: K-5Distance: 0.9 mi
- 3/10Urbana Middle SchoolGrades: 6-8Distance: 2.1 mi
- 2/10Urbana High SchoolGrades: 9-12Distance: 2.2 mi
Schools provided by the listing agent
- Elementary: Urbana Elementary School
- Middle: Urbana Middle School
- High: Urbana High School
- District: 116
Source: MRED as distributed by MLS GRID. This data may not be complete. We recommend contacting the local school district to confirm school assignments for this home.
- $310,800-- bd2 ba1.2k sqft1906 Venturi Ct, Urbana, IL 61802Off Market
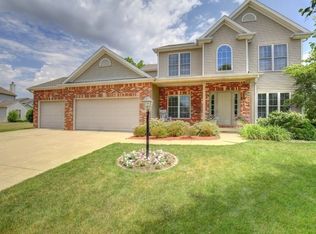
- $451,2004 bd4 ba2.4k sqft2922 E Stone Creek Blvd, Urbana, IL 61802Off Market
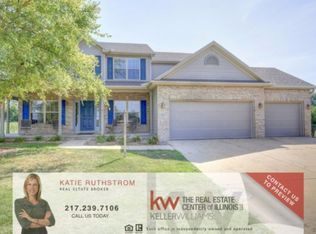
- $411,4004 bd2 ba2.8k sqft1902 Venturi Ct, Urbana, IL 61802Off Market
- $559,400-- bd3 ba2.3k sqft2923 E Stone Creek Blvd, Urbana, IL 61802Off Market
- $432,3000.305 Acres1909 Venturi Ct, Urbana, IL 61802Off Market
- $343,600-- bd2 ba1.2k sqft2926 E Stone Creek Blvd, Urbana, IL 61802Off Market
- $357,600-- bd-- ba-- sqft1905 Venturi Ct, Urbana, IL 61802Off Market
- $740,5000.279 Acres2927 E Stone Creek Blvd, Urbana, IL 61802Sold
A local agent can set up tours, give advice and negotiate with sellers.
A local lender can help you make sure your offer is ready when you are.
Similar homes
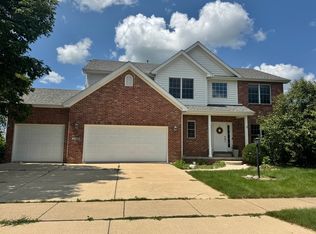
- $419,9004 bd3 ba2.5k sqft2413 Stricker Ln, Urbana, IL 61802New
 MLS ID #12713942, Lisa Duncan, KELLER WILLIAMS-TREC. MRED as distributed by MLS GRID
 - $340,0004 bd3 ba2.4k sqft1508 Trails Dr, Urbana, IL 61802Active
 MLS ID #12691063, Nicholas Ward, JOEL WARD HOMES, INC. MRED as distributed by MLS GRID
 - $319,0004 bd2 ba1.9k sqft705 E McHenry St, Urbana, IL 61801New
 MLS ID #12707083, Jeffrey Finke, Coldwell Banker R.E. Group. MRED as distributed by MLS GRID
 - $284,9004 bd2 ba1.8k sqft3110 Ridge Park Rd, Urbana, IL 61802Active
 MLS ID #12671957, Mark Waldhoff, CRS,GRI, KELLER WILLIAMS-TREC. MRED as distributed by MLS GRID
 - $415,0005 bd4 ba2.2k sqft3504 S Myra Ridge Dr, Urbana, IL 61802ActiveMLS ID #12646230, Jeremy Brandow, Coldwell Banker R.E. Group. MRED as distributed by MLS GRID
- $424,9004 bd3 ba1.7k sqft3503 S Deer Ridge Dr, Urbana, IL 61802ActiveMLS ID #12607307, Nick Taylor, CRB,CRS,GRI, Taylor Realty Associates. MRED as distributed by MLS GRID
- $389,9003 bd2 ba1.8k sqft707 N Abbey Rd, Urbana, IL 61802ActiveMLS ID #12667998, Seth Harris, Beringer Realty. MRED as distributed by MLS GRID
- $440,0003 bd3 ba2.4k sqft2809 Slayback St, Urbana, IL 61802ActiveMLS ID #12615886, Rose Price, CIPS, LANDMARK REAL ESTATE. MRED as distributed by MLS GRID
- $265,0003 bd3 ba2k sqft2006 Cindy Lynn St, Urbana, IL 61802ActiveMLS ID #12681247, Barbara Gallivan, KELLER WILLIAMS-TREC. MRED as distributed by MLS GRID
- $269,9003 bd2 ba1.4k sqft2601 Milford Dr, Urbana, IL 61802ActiveMLS ID #12700223, Hayley Siefert, KELLER WILLIAMS-TREC. MRED as distributed by MLS GRID
- $349,9005 bd3 ba1.7k sqft(Undisclosed Address), Mahomet, IL 61853NewMLS ID #12703785, J Leman, eXp Realty-Champaign. MRED as distributed by MLS GRID
- $409,9005 bd3 ba2.6k sqft204 E Willard St, Urbana, IL 61801ActiveMLS ID #12658294, Steve Littlefield, KELLER WILLIAMS-TREC. MRED as distributed by MLS GRID
- $369,9004 bd3 ba2.1k sqft206 E Tomaras Ave, Savoy, IL 61874ActiveMLS ID #12625416, Joe Zalabak, ABR, KELLER WILLIAMS-TREC. MRED as distributed by MLS GRID
- $224,9003 bd2 ba1.1k sqft1304 S Abercorn St, Urbana, IL 61802ActiveMLS ID #12677965, Craig Buchanan, RE/MAX REALTY ASSOCIATES-CHA. MRED as distributed by MLS GRID
- $399,9994 bd2 ba2.5k sqft1803 Golfview Dr, Urbana, IL 61801ActiveMLS ID #12665197, Katie Ruthstrom, GRI, KELLER WILLIAMS-TREC. MRED as distributed by MLS GRID
- $375,0004 bd3 ba2.5k sqft1511 Bridge Point Ln, Champaign, IL 61822ActiveMLS ID #12688051, Jeffrey Finke, Coldwell Banker R.E. Group. MRED as distributed by MLS GRID
- $359,9004 bd3 ba2.2k sqft3209 Stanley Ln, Champaign, IL 61822ActiveMLS ID #12667557, Dionne Clifton, LIVE Real Estate Group. MRED as distributed by MLS GRID
- $370,0004 bd4 ba1.9k sqft3905 Wild Flower Dr, Champaign, IL 61822ActiveMLS ID #12682326, Jeffrey Finke, Coldwell Banker R.E. Group. MRED as distributed by MLS GRID
- $429,0004 bd4 ba2k sqft304 Preston St, Savoy, IL 61874NewMLS ID #12705070, Lisa Rector, KELLER WILLIAMS-TREC. MRED as distributed by MLS GRID
- $400,0004 bd2 ba2k sqft28 Lange Ave, Savoy, IL 61874ActiveMLS ID #12609518, Creg McDonald, Realty Select One. MRED as distributed by MLS GRID
