Filled with natural light and offering a spacious, fully fenced backyard, 304 Preston is the perfect place to call home! Ideally located less than a mile from Carrie Busey Elementary, providing priority enrollment eligibility, this home also offers easy access to Colbert Park and the University of Illinois campus. Inside, you'll love the open-concept kitchen and family room, creating the perfect space for everyday living and entertaining. A versatile flex room on the main level is ideal for a home office, playroom, workout space, or formal living area. Fresh paint and new carpet throughout much of the home make this move-in ready. The premium finished basement expands your living space with a large recreation room, an additional bedroom, and a full bathroom-perfect for guests, teens, or multi-generational living. Upstairs, you'll find three generously sized bedrooms, a primary suite with double walk-in closets, and the convenience of a second-floor laundry room. With bright, inviting spaces, a functional floor plan, and an unbeatable location, this home checks all the boxes! Home is preinspected for your piece of mind and ready for you to move right in!
Active
Price cut: $15.1K (9/18)
$399,900
304 Preston St, Savoy, IL 61874
4beds
2,027sqft
Single Family Residence
Built in 2011
7,800 Square Feet Lot
$396,200 Zestimate®
$197/sqft
$23/mo HOA
What's special
Premium finished basementSpacious fully fenced backyardFilled with natural lightFunctional floor planBright inviting spacesLarge recreation roomSecond-floor laundry room
- 73 days
- 767
- 53
Zillow last checked:
Listing updated:
Listed by:
Lisa Rector (217)778-3635,
KELLER WILLIAMS-TREC,
Bridgett Laird 815-531-2360,
KELLER WILLIAMS-TREC
Source: MRED as distributed by MLS GRID,MLS#: 12705070
Facts & features
Interior
Bedrooms & bathrooms
- Bedrooms: 4
- Bathrooms: 4
- Full bathrooms: 3
- 1/2 bathrooms: 1
Rooms
- Room types: Walk In Closet, Office, Pantry
Primary bedroom
- Features: Bathroom (Full)
- Level: Second
- Area: 196 Square Feet
- Dimensions: 14X14
Bedroom 2
- Level: Second
- Area: 143 Square Feet
- Dimensions: 13X11
Bedroom 3
- Level: Second
- Area: 110 Square Feet
- Dimensions: 11X10
Bedroom 4
- Level: Basement
- Area: 182 Square Feet
- Dimensions: 14X13
Dining room
- Level: Main
- Area: 126 Square Feet
- Dimensions: 9X14
Family room
- Level: Basement
- Area: 364 Square Feet
- Dimensions: 14X26
Kitchen
- Features: Kitchen (Pantry-Closet)
- Level: Main
- Area: 140 Square Feet
- Dimensions: 14X10
Laundry
- Level: Second
- Area: 30 Square Feet
- Dimensions: 5X6
Living room
- Level: Main
- Area: 352 Square Feet
- Dimensions: 22X16
Office
- Level: Main
- Area: 110 Square Feet
- Dimensions: 11X10
Pantry
- Level: Main
- Area: 25 Square Feet
- Dimensions: 5X5
Walk in closet
- Level: Second
- Area: 45 Square Feet
- Dimensions: 5X9
Heating
- Natural Gas, Forced Air
Cooling
- Central Air
Appliances
- Included: Dishwasher, Disposal, Dryer, Microwave, Range, Refrigerator, Washer
Features
- Basement: Finished,Full
- Number of fireplaces: 1
- Fireplace features: Gas Log
Interior area
- Total structure area: 2,902
- Total interior livable area: 2,027 sqft
- Finished area below ground: 722
Property
Parking
- Total spaces: 2
- Parking features: Yes, Garage Owned, Attached, Garage
- Attached garage spaces: 2
Accessibility
- Accessibility features: No Disability Access
Features
- Stories: 2
- Patio & porch: Patio, Porch
Lot
- Size: 7,800 Square Feet
- Dimensions: 65 X 120
Details
- Parcel number: 292601203002
- Special conditions: None
- Other equipment: TV-Cable
Construction
Type & style
- Home type: SingleFamily
- Property subtype: Single Family Residence
Materials
- Vinyl Siding
Condition
- New construction: No
- Year built: 2011
Utilities & green energy
- Sewer: Public Sewer
- Water: Public
Community & HOA
Community
- Features: Sidewalks
- Security: Carbon Monoxide Detector(s)
HOA
- Has HOA: Yes
- Services included: Other
- HOA fee: $275 annually
Location
- Region: Savoy
Financial & listing details
- Price per square foot: $197/sqft
- Tax assessed value: $392,430
- Annual tax amount: $8,793
- Date on market: 7/23/2026
- Ownership: Fee Simple
Estimated market value
$396,200
$376,000 - $416,000
$2,787/mo
Price history
| Date | Event | Price |
|---|---|---|
| 9/18/2026 | Price change | $399,900-3.6%$197/sqft |
Source:  MRED as distributed by MLS GRID #12705070 Report a problem MRED as distributed by MLS GRID #12705070 Report a problem | ||
| 8/31/2026 | Price change | $415,000-3.3%$205/sqft |
Source: MRED as distributed by MLS GRID #12705070 Report a problem | ||
| 7/23/2026 | Listed for sale | $429,000+63.7%$212/sqft |
Source: MRED as distributed by MLS GRID #12705070 Report a problem | ||
| 9/1/2015 | Sold | $262,000-2.9%$129/sqft |
Source: MRED as distributed by MLS GRID #09424467 Report a problem | ||
| 6/20/2015 | Listed for sale | $269,900+7.1%$133/sqft |
Source: RE/MAX REALTY ASSOCIATES #2152843 Report a problem | ||
| 10/17/2014 | Sold | $252,000-2.9%$124/sqft |
Source: MRED as distributed by MLS GRID #09423775 Report a problem | ||
| 6/25/2014 | Listed for sale | $259,500+5.1%$128/sqft |
Source: Owner Report a problem | ||
| 9/9/2011 | Sold | $247,000+394%$122/sqft |
Source: Public Record Report a problem | ||
| 6/20/2011 | Sold | $50,000$25/sqft |
Source: Public Record Report a problem | ||
Public tax history
| Year | Property taxes | Tax assessment |
|---|---|---|
| 2025 | $8,794 +4.3% | $130,810 +8.1% |
| 2024 | $8,434 +4.6% | $121,010 +7.7% |
| 2023 | $8,065 +5.7% | $112,360 +16.5% |
| 2022 | $7,633 +6.2% | $96,480 +5.4% |
| 2021 | $7,190 +2.1% | $91,540 +2.3% |
| 2020 | $7,040 +3.4% | $89,480 +1.4% |
| 2019 | $6,806 | $88,250 |
| 2018 | $6,806 +4.4% | $88,250 +4.5% |
| 2017 | $6,516 +15.3% | $84,450 +4.6% |
| 2016 | $5,654 | $80,740 +3.7% |
| 2015 | $5,654 +0.1% | $77,860 -1.6% |
| 2014 | $5,650 +7.1% | $79,130 |
| 2013 | $5,274 -4.1% | $79,130 |
| 2012 | $5,498 +47875.2% | $79,130 -2.5% |
| 2011 | $11 +3.4% | $81,160 +47641.2% |
| 2010 | $11 | $170 |
| 2009 | -- | $170 |
| 2008 | -- | $170 +6.3% |
| 2007 | -- | $160 |
Find assessor info on the county website
Monthly payment
Est. payment
Payment breakdown
Explore the cost of this home by adjusting the details. Changes won't be saved.Climate risks
Neighborhood: 61874
Nearby schools
Schools provided by the listing agent
- Elementary: Champaign Elementary School
- Middle: Champaign Junior High School
- High: Champaign High School
- District: 4
Source: MRED as distributed by MLS GRID. This data may not be complete. We recommend contacting the local school district to confirm school assignments for this home.


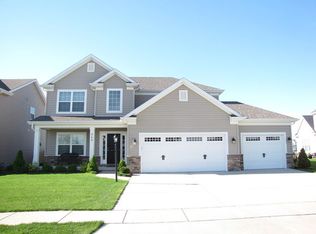

Similar homes
- $369,9004 bd3 ba2.1k sqft206 E Tomaras Ave, Savoy, IL 61874Active
 MLS ID #12625416, Joe Zalabak, ABR, KELLER WILLIAMS-TREC. MRED as distributed by MLS GRID
 - $389,9003 bd3 ba1.9k sqft1201 Ridge Creek Rd, Savoy, IL 61874Active
 MLS ID #12649496, Nick Taylor, CRB,CRS,GRI, Taylor Realty Associates. MRED as distributed by MLS GRID
 - $375,0004 bd3 ba2.2k sqft3113 Cherry Hills Dr, Champaign, IL 61822Active
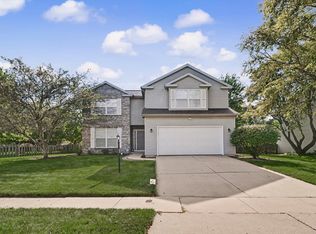 MLS ID #12745455, Nate Evans, Nate Evans Group. MRED as distributed by MLS GRID
 - $410,0005 bd4 ba2.2k sqft3504 S Myra Ridge Dr, Urbana, IL 61802Active
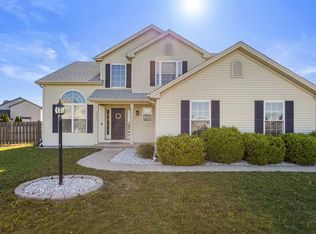 MLS ID #12646230, Jeremy Brandow, Coldwell Banker R.E. Group. MRED as distributed by MLS GRID
