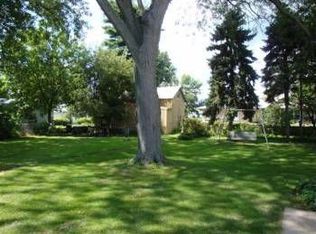
Completely transformed from top to bottom, this home features a full interior remodel on both the main level and basement! The updated design offers fresh finishes, modern touches, and a functional layout throughout. The main floor includes spacious living areas, beautifully updated kitchen and bathrooms, and comfortable bedrooms with a clean, refreshed feel. The remodeled basement adds even more living space with room for entertaining, relaxing, storage, or a home office setup. Every detail has been thoughtfully updated, making this home move in ready and easy to enjoy from day one.
Active
Price cut: $15.1K (8/11)
$399,900
305 N 2nd St, Saint Joseph, IL 61873
4beds
1,736sqft
Single Family Residence
Built in 1958
0.5 Acres Lot
$381,300 Zestimate®
$230/sqft
$-- HOA
What's special
Remodeled basementComfortable bedroomsHome office setupBeautifully updated kitchenFull interior remodel
- 52 days
- 404
- 4
Zillow last checked:
Listing updated:
Listed by:
Steve Littlefield (217)202-7950,
KELLER WILLIAMS-TREC
Source: MRED as distributed by MLS GRID,MLS#: 12650467
Facts & features
Interior
Bedrooms & bathrooms
- Bedrooms: 4
- Bathrooms: 2
- Full bathrooms: 2
Rooms
- Room types: No additional rooms
Primary bedroom
- Features: Flooring (Luxury Vinyl), Bathroom (Full)
- Level: Main
- Area: 143 Square Feet
- Dimensions: 13X11
Bedroom 2
- Features: Flooring (Luxury Vinyl)
- Level: Main
- Area: 180 Square Feet
- Dimensions: 12X15
Bedroom 3
- Features: Flooring (Luxury Vinyl)
- Level: Basement
- Area: 120 Square Feet
- Dimensions: 10X12
Bedroom 4
- Features: Flooring (Luxury Vinyl)
- Level: Main
- Area: 168 Square Feet
- Dimensions: 14X12
Family room
- Features: Flooring (Luxury Vinyl)
- Level: Main
- Area: 338 Square Feet
- Dimensions: 13X26
Kitchen
- Features: Kitchen (Eating Area-Table Space), Flooring (Vinyl)
- Level: Main
- Area: 210 Square Feet
- Dimensions: 15X14
Living room
- Features: Flooring (Luxury Vinyl)
- Level: Main
- Area: 168 Square Feet
- Dimensions: 12X14
Heating
- Natural Gas, Forced Air
Cooling
- Central Air
Features
- 1st Floor Bedroom
- Flooring: Laminate
- Basement: Partially Finished,Full
- Number of fireplaces: 1
- Fireplace features: Wood Burning, Family Room
Interior area
- Total structure area: 3,080
- Total interior livable area: 1,736 sqft
- Finished area below ground: 1,022
Property
Parking
- Total spaces: 2
- Parking features: Concrete, Garage Door Opener, Yes, Garage Owned, Attached, Garage
- Attached garage spaces: 2
- Has uncovered spaces: Yes
Accessibility
- Accessibility features: No Disability Access
Features
- Stories: 1
Lot
- Size: 0.5 Acres
- Dimensions: 150 x 144
Details
- Parcel number: 282211354008
- Special conditions: None
Construction
Type & style
- Home type: SingleFamily
- Architectural style: Ranch
- Property subtype: Single Family Residence
Materials
- Limestone
- Roof: Asphalt
Condition
- New construction: No
- Year built: 1958
- Major remodel year: 2026
Utilities & green energy
- Sewer: Public Sewer
- Water: Public
Community & HOA
HOA
- Services included: None
Location
- Region: Saint Joseph
Financial & listing details
- Price per square foot: $230/sqft
- Tax assessed value: $225,360
- Annual tax amount: $5,402
- Date on market: 7/27/2026
- Ownership: Fee Simple
Estimated market value
$381,300
$362,000 - $400,000
$1,736/mo
Price history
| Date | Event | Price |
|---|---|---|
| 8/11/2026 | Price change | $399,900-3.6%$230/sqft |
Source:  MRED as distributed by MLS GRID #12650467 Report a problem MRED as distributed by MLS GRID #12650467 Report a problem | ||
| 7/27/2026 | Listed for sale | $415,000+154.6%$239/sqft |
Source: MRED as distributed by MLS GRID #12650467 Report a problem | ||
| 4/15/2026 | Sold | $163,000-6.9%$94/sqft |
Source: MRED as distributed by MLS GRID #12597128 Report a problem | ||
| 4/14/2026 | Pending sale | $175,000+29.6%$101/sqft |
Source: MRED as distributed by MLS GRID #12597128 Report a problem | ||
| 4/28/2005 | Sold | $135,000$78/sqft |
Source: Public Record Report a problem | ||
Public tax history
| Year | Property taxes | Tax assessment |
|---|---|---|
| 2024 | $5,204 +6.3% | $75,120 +11.3% |
| 2023 | $4,894 +4.9% | $67,500 +6.4% |
| 2022 | $4,667 +3.8% | $63,440 +5.1% |
| 2021 | $4,497 +0.9% | $60,360 +1.4% |
| 2020 | $4,456 +8.5% | $59,530 +3.7% |
| 2019 | $4,107 | $57,410 +4% |
| 2018 | $4,107 +1.5% | $55,200 +2.2% |
| 2017 | $4,047 +2.3% | $54,010 +1.7% |
| 2016 | $3,955 | $53,100 +1.2% |
| 2015 | $3,955 +4.6% | $52,470 +3.5% |
| 2014 | $3,782 +1.9% | $50,690 +1.1% |
| 2013 | $3,710 +2.1% | $50,140 |
| 2012 | $3,632 +1.5% | $50,140 |
| 2011 | $3,578 +1.2% | $50,140 |
| 2010 | $3,536 | $50,140 +1.7% |
| 2009 | -- | $49,310 +1.8% |
| 2008 | -- | $48,440 +4.3% |
| 2007 | $3,354 +2.1% | $46,440 +3.6% |
| 2006 | $3,285 +13.1% | $44,820 -0.4% |
| 2005 | $2,904 -11.6% | $45,010 -9.3% |
| 2004 | $3,285 +11% | $49,610 +5.1% |
| 2003 | $2,959 +6.2% | $47,200 +3.8% |
| 2002 | $2,787 +12.6% | $45,480 +8.4% |
| 2001 | $2,474 +4.4% | $41,960 +4.3% |
| 2000 | $2,371 | $40,230 |
Find assessor info on the county website
Monthly payment
Est. payment
Payment breakdown
Explore the cost of this home by adjusting the details. Changes won't be saved.Climate risks
Neighborhood: 61873
Nearby schools
Schools provided by the listing agent
- Elementary: St. Joseph Elementary School
- Middle: St. Joseph Junior High School
- High: St. Joseph Junior High School
- District: 169
Source: MRED as distributed by MLS GRID. This data may not be complete. We recommend contacting the local school district to confirm school assignments for this home.
Similar homes
- $362,5004 bd3 ba2.2k sqft610 Dorset Cir, Saint Joseph, IL 61873Active
 MLS ID #12704062, Gary Babb, South Wind Real Estate. MRED as distributed by MLS GRID
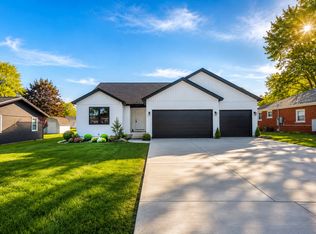
 - $399,9003 bd3 ba1.8k sqft202 W Evergreen Dr, Saint Joseph, IL 61873Active
 MLS ID #12627316, Creg McDonald, Realty Select One. MRED as distributed by MLS GRID
 - $269,9003 bd2 ba1.6k sqft2231 Nancy Ln, Saint Joseph, IL 61873Active
 MLS ID #12719859, Steve Littlefield, KELLER WILLIAMS-TREC. MRED as distributed by MLS GRID
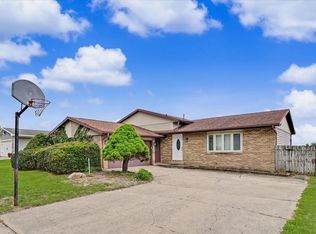
 - $269,9003 bd2 ba2k sqft2229 Jeffery Dr, Saint Joseph, IL 61873Active
 MLS ID #12641572, Steve Littlefield, KELLER WILLIAMS-TREC. MRED as distributed by MLS GRID
