Beautiful home sitting on 24 acres in rural Catlin. Approximately 10.57 is tillable and the remaining 13.14 acres are wood with a ravine and lower area and the house with the lane. Beautiful setting, well off the road. NEW well 2025. Many possibilities. Come look today!
For sale
$450,000
13741 N McGee Rd, Catlin, IL 61817
3beds
1,638sqft
Farm, Single Family Residence
Built in 1940
24.24 Acres Lot
$-- Zestimate®
$275/sqft
$-- HOA
What's special
Well off the roadBeautiful setting
- 74 days
- 353
- 10
Zillow last checked:
Listing updated:
Listed by:
Mike Van De Walker 217-431-7000,
RE/MAX ULTIMATE
Source: CIBR,MLS#: 6259527 Originating MLS: Central Illinois Board Of REALTORS
Originating MLS: Central Illinois Board Of REALTORSFacts & features
Interior
Bedrooms & bathrooms
- Bedrooms: 3
- Bathrooms: 2
- Full bathrooms: 1
- 1/2 bathrooms: 1
Bedroom
- Level: Main
- Dimensions: 15.62 x 12.49
Bedroom
- Level: Main
- Dimensions: 15.7 x 10.89
Bedroom
- Level: Main
- Dimensions: 10.24 x 10
Basement
- Level: Basement
- Dimensions: 18.71 x 7.57
Basement
- Level: Basement
- Dimensions: 35 x 27
Breakfast room nook
- Level: Main
- Dimensions: 11.32 x 7.5
Other
- Level: Main
Game room
- Level: Basement
- Dimensions: 13.88 x 13.74
Half bath
- Level: Basement
Kitchen
- Level: Main
- Dimensions: 13.6 x 9.75
Living room
- Level: Main
- Dimensions: 23.38 x 13.38
Other
- Level: Basement
- Dimensions: 13.5 x 9.93
Utility room
- Level: Basement
- Dimensions: 14 x 13.67
Heating
- Forced Air, Gas, Propane
Cooling
- Central Air
Appliances
- Included: Gas Water Heater, None
Features
- Main Level Primary
- Basement: Unfinished,Full
- Number of fireplaces: 1
Interior area
- Total structure area: 1,638
- Total interior livable area: 1,638 sqft
- Finished area above ground: 1,316
- Finished area below ground: 322
Property
Parking
- Total spaces: 2
- Parking features: Detached, Garage
- Garage spaces: 2
Features
- Levels: One
- Stories: 1
Lot
- Size: 24.24 Acres
Details
- Parcel number: 2233200003
- Zoning: Other
- Special conditions: None
Construction
Type & style
- Home type: SingleFamily
- Architectural style: Farmhouse
- Property subtype: Farm, Single Family Residence
Materials
- Brick
- Foundation: Basement
- Roof: Asphalt
Condition
- Year built: 1940
Utilities & green energy
- Sewer: Septic Tank
- Water: Well
Community & HOA
Community
- Subdivision: Pt Estate
Location
- Region: Catlin
Financial & listing details
- Price per square foot: $275/sqft
- Tax assessed value: $305,505
- Annual tax amount: $8,345
- Date on market: 7/8/2026
- Cumulative days on market: 79 days
- Road surface type: Gravel
Estimated market value
Not available
Estimated sales range
Not available
Not available
Price history
| Date | Event | Price |
|---|---|---|
| 7/12/2026 | Listed for sale | $450,000-9.8%$275/sqft |
Source:  CIBR #6259527 Report a problem CIBR #6259527 Report a problem | ||
| 7/10/2024 | Listing removed | -- |
Source: CIBR #6228111 Report a problem | ||
| 10/17/2023 | Price change | $498,750-5%$304/sqft |
Source: CIBR #6228111 Report a problem | ||
| 8/23/2023 | Listed for sale | $525,000$321/sqft |
Source: CIBR #6228111 Report a problem | ||
Public tax history
| Year | Property taxes | Tax assessment |
|---|---|---|
| 2024 | $8,125 +72.8% | $101,835 +79% |
| 2023 | $4,702 +6.4% | $56,885 +11.7% |
| 2022 | $4,419 +18.5% | $50,927 +7.5% |
| 2021 | $3,728 +9.3% | $47,376 +2.3% |
| 2020 | $3,412 +13.4% | $46,319 +14.5% |
| 2017 | $3,009 | $40,460 +5% |
| 2015 | $3,009 +7.2% | $38,518 +0.5% |
| 2014 | $2,807 | $38,324 +0.9% |
| 2013 | $2,807 | $37,987 |
Find assessor info on the county website
Monthly payment
Est. payment
Payment breakdown
Explore the cost of this home by adjusting the details. Changes won't be saved.Climate risks
Neighborhood: 61817
Nearby schools
Schools provided by the listing agent
- District: Salt Fork CUSD 512
Source: CIBR. This data may not be complete. We recommend contacting the local school district to confirm school assignments for this home.
Similar homes
- $339,0003 bd2 ba1.7k sqft14832 E 2400 North Rd, Danville, IL 61834For Sale
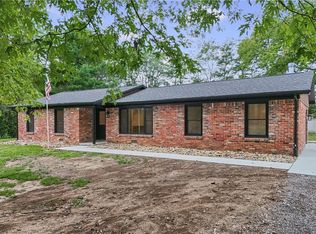 MLS ID #6261028, Hayley Siefert. CIBR
 - $625,0003 bd2 ba1.5k sqft2 Wayman Canyon Rd, Oakwood, IL 61858Active
 MLS ID #12689873, Deana Gauze, Coldwell Banker R.E. Group. MRED as distributed by MLS GRID
 - $285,0003 bd2 ba1.8k sqft621 S Oakwood St, Oakwood, IL 61858Active
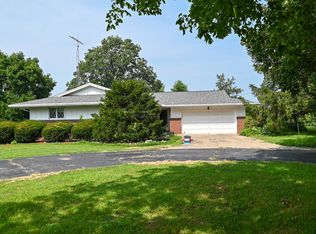 MLS ID #12714938, Erin Clingan-Harrison, CLINGAN,JIM AUCTION&REALTY,INC. MRED as distributed by MLS GRID
 - $289,9003 bd2 ba2k sqft2369 E 2350 North Rd, Fithian, IL 61844Active
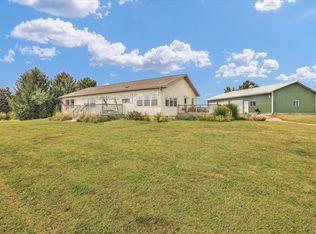 MLS ID #12743278, Lisa Duncan, KELLER WILLIAMS-TREC. MRED as distributed by MLS GRID
