Nestled right on the edge of town, this exceptional property seamlessly combines everyday convenience with the privacy, water views, and tranquility of nature. Highlighted by a roof that is just one year old, the home features main-level living along with a finished walk-out basement complete with a cozy fireplace and direct views of your own private, previously stocked pond-creating an ideal setup for a second living area, recreation space, or guest quarters. Beyond the home itself lies a truly remarkable landscape filled with endless possibilities. A large, elevated building lot sits high on the hill overlooking both the residence and the pond, offering sweeping panoramic views perfect for a future custom build, gazebo, or dream outdoor entertaining space. With two separate entrances leading up the hill, deep wooded acreage full of mature timber and local wildlife, and a detached extended two-car garage with ample room for a workshop or extra storage, this rare find offers the ultimate blend of comfort, freedom, and future potential.
Active
$500,000
285 W 400 N, Cayuga, IN 47928
2beds
1,866sqft
Residential, Single Family Residence
Built in 1977
10 Acres Lot
$266,600 Zestimate®
$268/sqft
$-- HOA
What's special
Cozy fireplaceFinished walk-out basementWater viewsSweeping panoramic viewsLarge elevated building lotMain-level living
- 4 days
- 239
- 4
Likely to sell faster than
Zillow last checked:
Listing updated:
Listed by:
Layne Pollard layne.pollard@talktotucker.com,
F.C. Tucker Company,
Erik Wentz,
F.C. Tucker Company
Source: MIBOR as distributed by MLS GRID,MLS#: 22134841
Facts & features
Interior
Bedrooms & bathrooms
- Bedrooms: 2
- Bathrooms: 1
- Full bathrooms: 1
- Main level bathrooms: 1
- Main level bedrooms: 2
Primary bedroom
- Level: Main
- Area: 168 Square Feet
- Dimensions: 12x14
Bedroom 2
- Level: Main
- Area: 168 Square Feet
- Dimensions: 12x14
Dining room
- Level: Main
- Area: 336 Square Feet
- Dimensions: 14x24
Kitchen
- Level: Main
- Area: 144 Square Feet
- Dimensions: 12x12
Laundry
- Features: Other
- Level: Basement
- Area: 150 Square Feet
- Dimensions: 10x15
Living room
- Level: Main
- Area: 336 Square Feet
- Dimensions: 14x24
Living room
- Level: Basement
- Area: 144 Square Feet
- Dimensions: 12x12
Heating
- Electric, Baseboard
Cooling
- Window Unit(s)
Appliances
- Included: Electric Cooktop
Features
- Breakfast Bar
- Basement: Finished
- Number of fireplaces: 1
- Fireplace features: Basement, Masonry
Interior area
- Total structure area: 1,866
- Total interior livable area: 1,866 sqft
- Finished area below ground: 800
Property
Parking
- Total spaces: 2
- Parking features: Detached
- Garage spaces: 2
Features
- Levels: One
- Stories: 1
- Patio & porch: Covered
- Has view: Yes
- View description: Pond, Trees/Woods
- Water view: Pond
- Waterfront features: Pond
Lot
- Size: 10 Acres
- Features: Not In Subdivision, Mature Trees
Details
- Additional structures: Storage
- Parcel number: 830607100004000005
- Horse amenities: None
Construction
Type & style
- Home type: SingleFamily
- Architectural style: Other
- Property subtype: Residential, Single Family Residence
Materials
- Stone
- Foundation: Crawl Space
Condition
- New construction: No
- Year built: 1977
Utilities & green energy
- Water: Well, Private
- Utilities for property: Electricity Connected
Community & HOA
Community
- Subdivision: No Subdivision
HOA
- Has HOA: No
Location
- Region: Cayuga
Financial & listing details
- Price per square foot: $268/sqft
- Tax assessed value: $172,000
- Annual tax amount: $1,526
- Date on market: 11/5/2026
- Cumulative days on market: 6 days
- Electric utility on property: Yes
Estimated market value
$266,600
$224,000 - $312,000
$1,040/mo
Price history
| Date | Event | Price |
|---|---|---|
| 11/5/2026 | Listed for sale | $500,000$268/sqft |
Source:  MIBOR as distributed by MLS GRID #22134841 Report a problem | ||
Public tax history
| Year | Property taxes | Tax assessment |
|---|---|---|
| 2025 | $1,622 -38.2% | $172,000 -2.3% |
| 2024 | $2,625 +178.1% | $176,000 +28.7% |
| 2023 | $944 +13.5% | $136,700 +10.8% |
| 2022 | $832 +13.9% | $123,400 +9.7% |
| 2021 | $730 +14.3% | $112,500 +8.2% |
| 2020 | $639 +4% | $104,000 +3.3% |
| 2019 | $614 -2.3% | $100,700 |
| 2018 | $629 +7.4% | $100,700 -3.2% |
| 2017 | $585 -0.1% | $104,000 +1.3% |
| 2016 | $586 +22.9% | $102,700 +4.4% |
| 2014 | $477 +6.8% | $98,400 +3.6% |
| 2013 | $446 -3.5% | $95,000 -7.1% |
| 2012 | $463 | $102,300 +67.4% |
| 2011 | -- | $61,100 -3.2% |
| 2010 | $160 +4.9% | $63,100 +3.1% |
| 2009 | $153 | $61,200 |
Find assessor info on the county website
Monthly payment
Est. payment
Payment breakdown
Explore the cost of this home by adjusting the details. Changes won't be saved.Climate risks
Neighborhood: 47928
Nearby schools
Schools provided by the listing agent
- Elementary: North Vermillion Elementary School
- High: North Vermillion High School
Source: MIBOR as distributed by MLS GRID. This data may not be complete. We recommend contacting the local school district to confirm school assignments for this home.
Similar homes
- $279,0003 bd1 ba1.9k sqft10384 N Melon Rd, Kingman, IN 47952Active
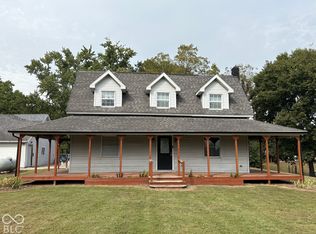 MLS ID #22129514, Gabriella Mahoy, Bentley Real Estate. MIBOR as distributed by MLS GRID
- $295,0003 bd2 ba2.7k sqft3500 E 160 N, Newport, IN 47966For Sale
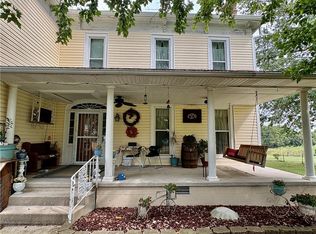 MLS ID #6261498, Keeley Stalcup. CIBR
- $629,9003 bd2 ba2.3k sqft3596-B N Bdale Rd #B, Bloomingdale, IN 47832Active
 MLS ID #22122996, Ron Wheeler, CENTURY 21 Wheeler Realty. MIBOR as distributed by MLS GRID
- $590,0003 bd2 ba1.5k sqft2 Wayman Canyon Rd, Oakwood, IL 61858Active
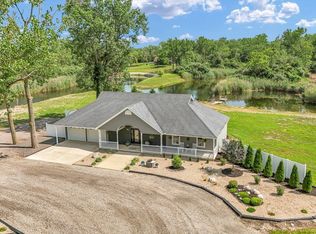 MLS ID #12689873, Deana Gauze, Coldwell Banker R.E. Group. MRED as distributed by MLS GRID
- $300,0004 bd2 ba1.5k sqft645 N Parkway Dr, Rockville, IN 47872For Sale
 MLS ID #110480, BECKI GROSS, GREENE REALTY LLC. THAAR
- $409,0004 bd3 ba2.1k sqft19 Golf Ln, Clinton, IN 47842For SaleMLS ID #109542, TY COTTRELL, MOSSY OAK PROPERTIES INDIANA LAND AND LIFESTYLE. THAAR
